141 JORDAN LANE
141 JORDAN LANE
Rockford, AL
Description:
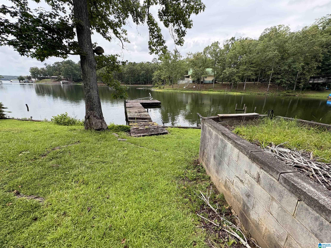
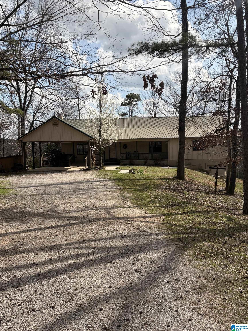

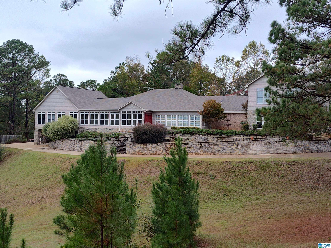
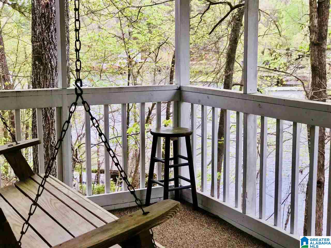
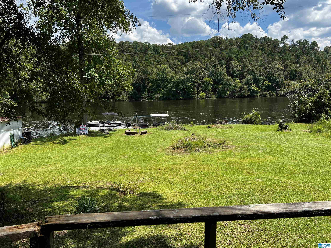
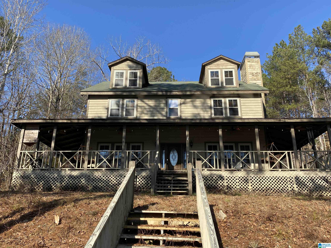
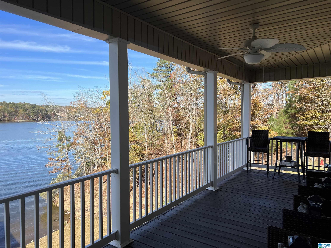
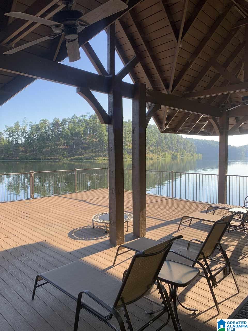
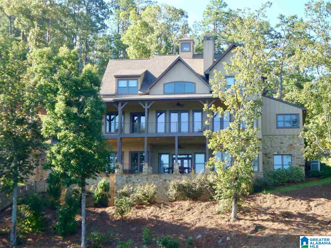
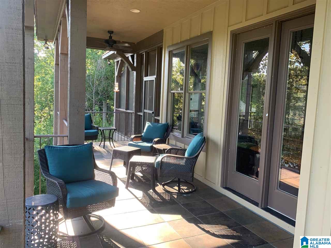
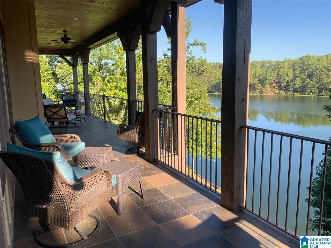
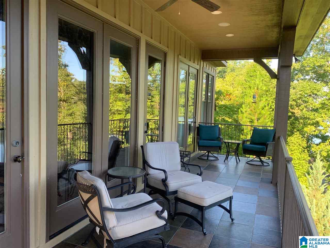
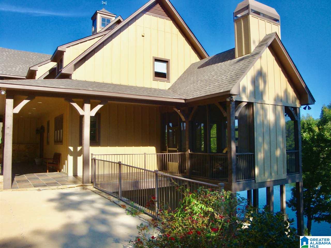
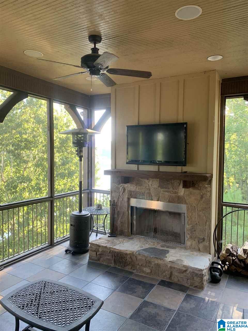
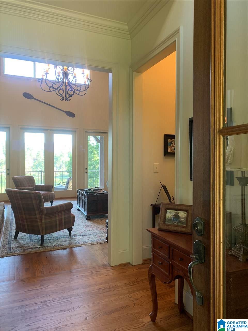
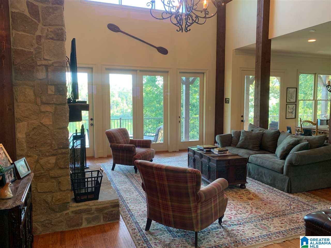
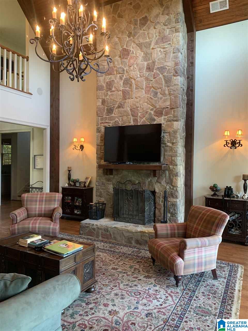
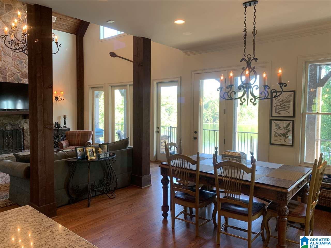
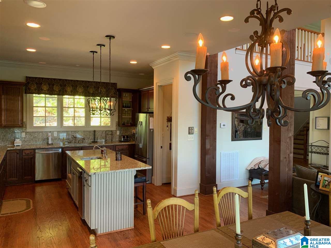
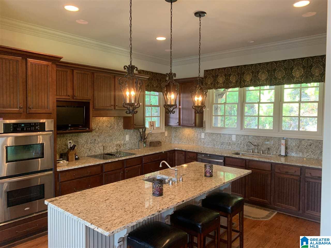
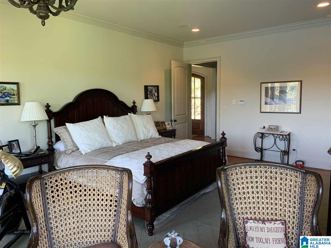
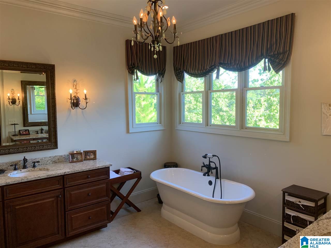
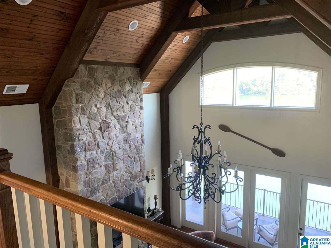
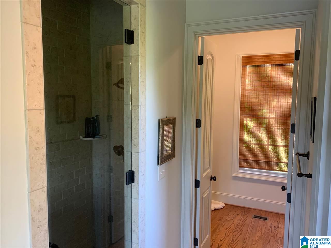
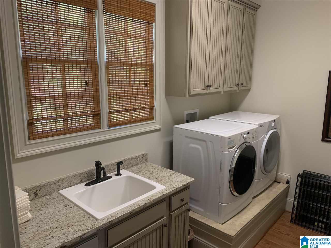
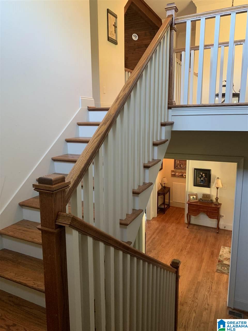
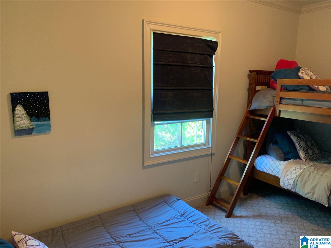
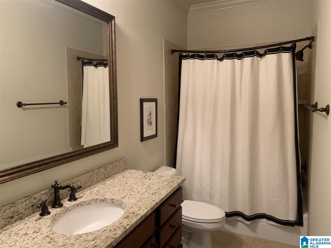
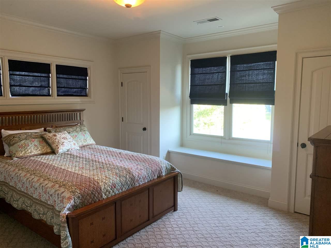
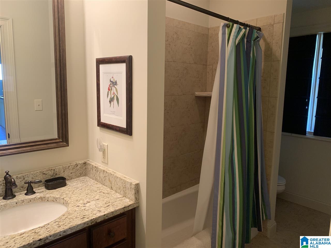
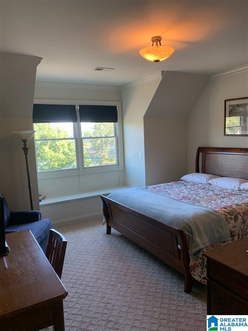
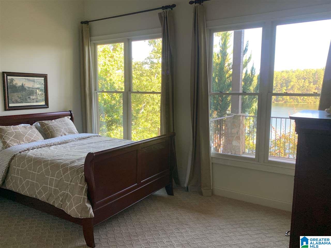
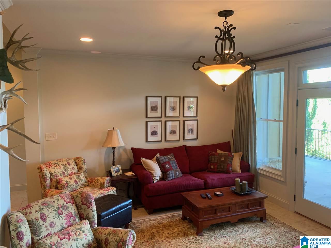
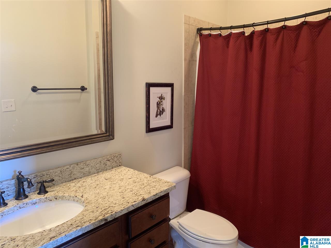
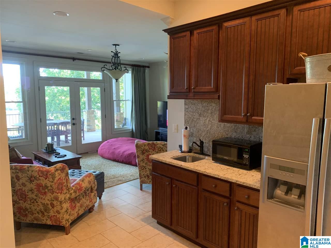
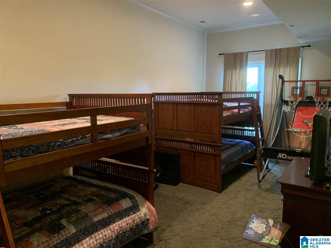
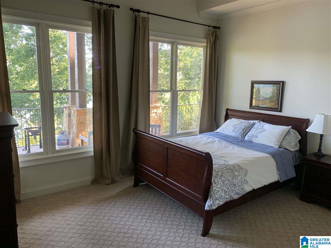
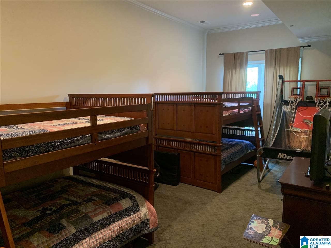
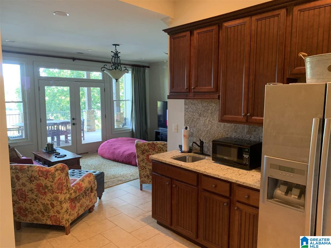
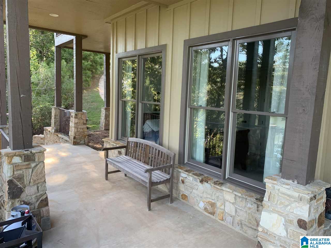
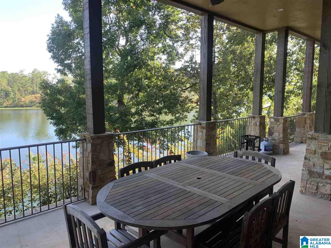
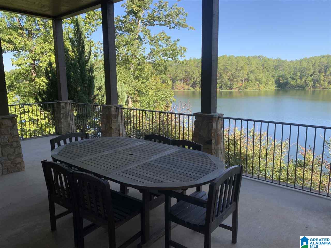
Don’t miss out on this spectacular 7 bedroom 5 1/2 bath waterfront home at The Crest with gorgeous view of Hatchet Creek on 3 Acres PRICED TO SELL! Chefs Kitchen, 2 MASTER SUITES, 2 Stone fireplaces, and MORE! Main Level has soaring ceilings with huge beams in main den. Large master suite which opens out onto a beautiful covered patio, large master bathroom and walk-in closet. Beautiful half bathroom off of the foyer. TWO wood burning stone fireplaces, one in main room, and other on screened in porch overlooking the lake. Hardwoods throughout main level-foyer, great room, kitchen, breakfast room, master suite, and on stairs and upstairs hall. Main den has floor to ceiling windows with doors leading out to a large covered porch with stone flooring. Large laundry room with a sink on main level. Upstairs has 2 large guest bedrooms and 2 full tiled bathrooms with a separate bunk room and lots of storage. The basement level has 2 large waterfront guest bedrooms $775k appraisal per owner
Listing courtesy of: Tutt Real Estate LLC

About
Basement-style: Full Basement
Basement-style-ii: Both Fin and Unfin
Basement-style-iii: Daylight Basement, Poured Concrete Walls
Bedbath : Garden Tub, Separate Shower, Separate Vanities, Walk-In Closets
Ceilings: 9 Feet +, Cathedral/Vaulted, Crown Molding, Smooth Ceilings
Construction: Siding-Hardiplank, Stone (CONST)
Cooling: 3+ Systems (COOL), Central (COOL), Electric (COOL), Heat Pump (COOL)
Decks: Open (DECK)
Energy-green : Ceiling Fans, Doub Paned Windows, Programmable Thermostat
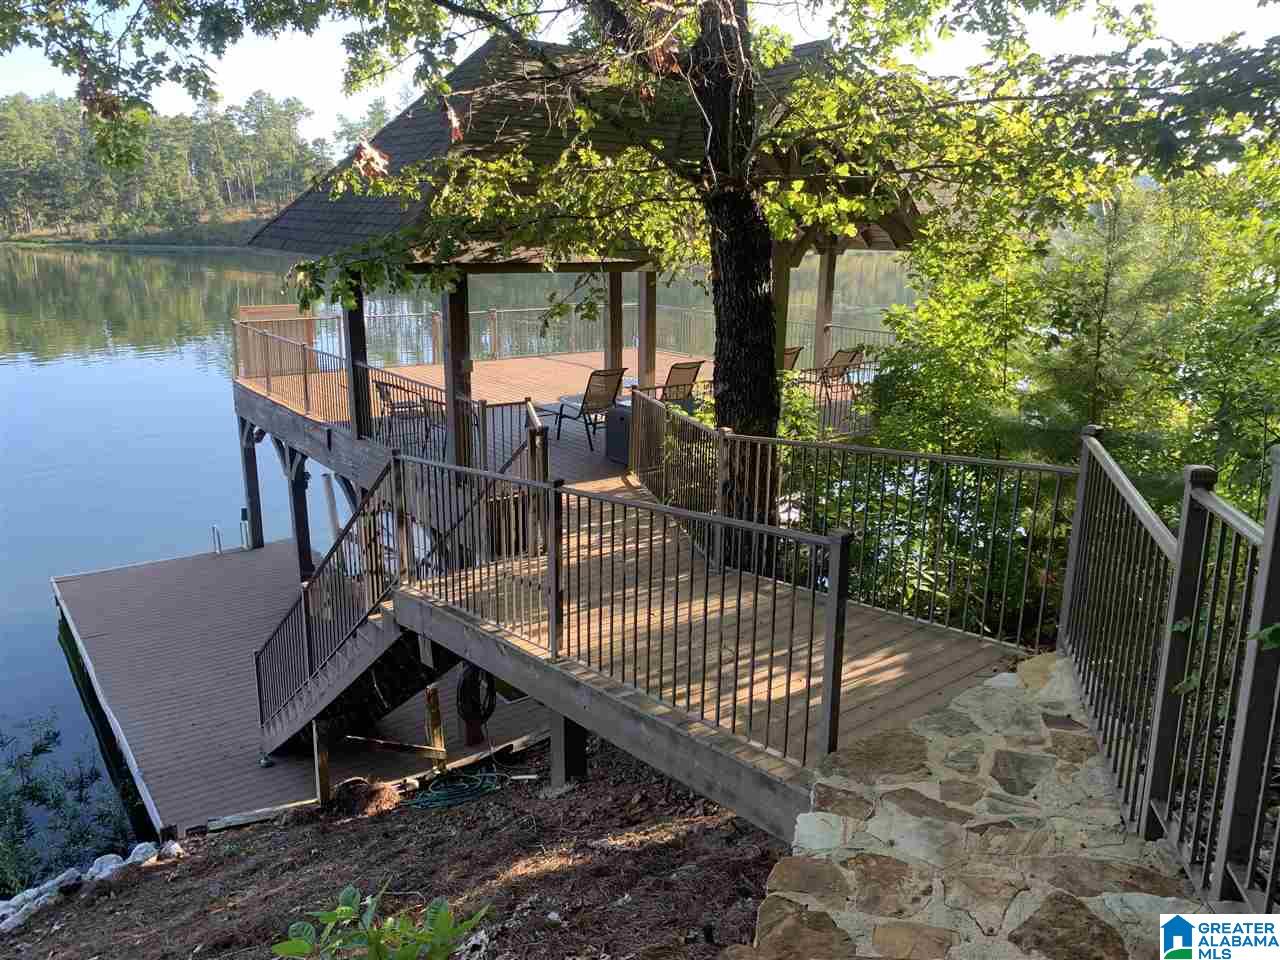
Exterior : Boat House Private, Dock Private, Fireplace, Sprinkler System, Porch, Porch Screened
Financing: Cash, Conventional
Fireplace-location: Great Room (FIREPL), Patio (FIREPL)
Fireplace-type: Woodburning
Fireplace-details: Stone (FIREPL)
Floors: Carpet, Hardwood, Slate, Tile Floor
Foundation: Basement
Heating: 3+ Systems (HEAT), Electric (HEAT), Heat Pump (HEAT)
Interior : French Doors, Multiple Staircases, Recess Lighting
Kitchen : Breakfast Bar, Island, Pantry
Kitchen-countertops: Stone (KIT)
Kitchen-equipment: Cooktop-Electric, Dishwasher Built-In, Disposal, Ice Maker Built-In, Microwave Built-In, Oven-Electric, Double Oven, Refrigerator
Laundry-dryer-hookup: Dryer-Electric
Laundry : Utility Sink, Washer Hookup
Laundry-location: Laundry (MLVL)
Laundry-space: Room
Lot-description: Acreage, Irregular Lot
Lot-view: Lake/Water View
Patio: Covered - (PATIO), Open (PATIO), Screened (PATIO)
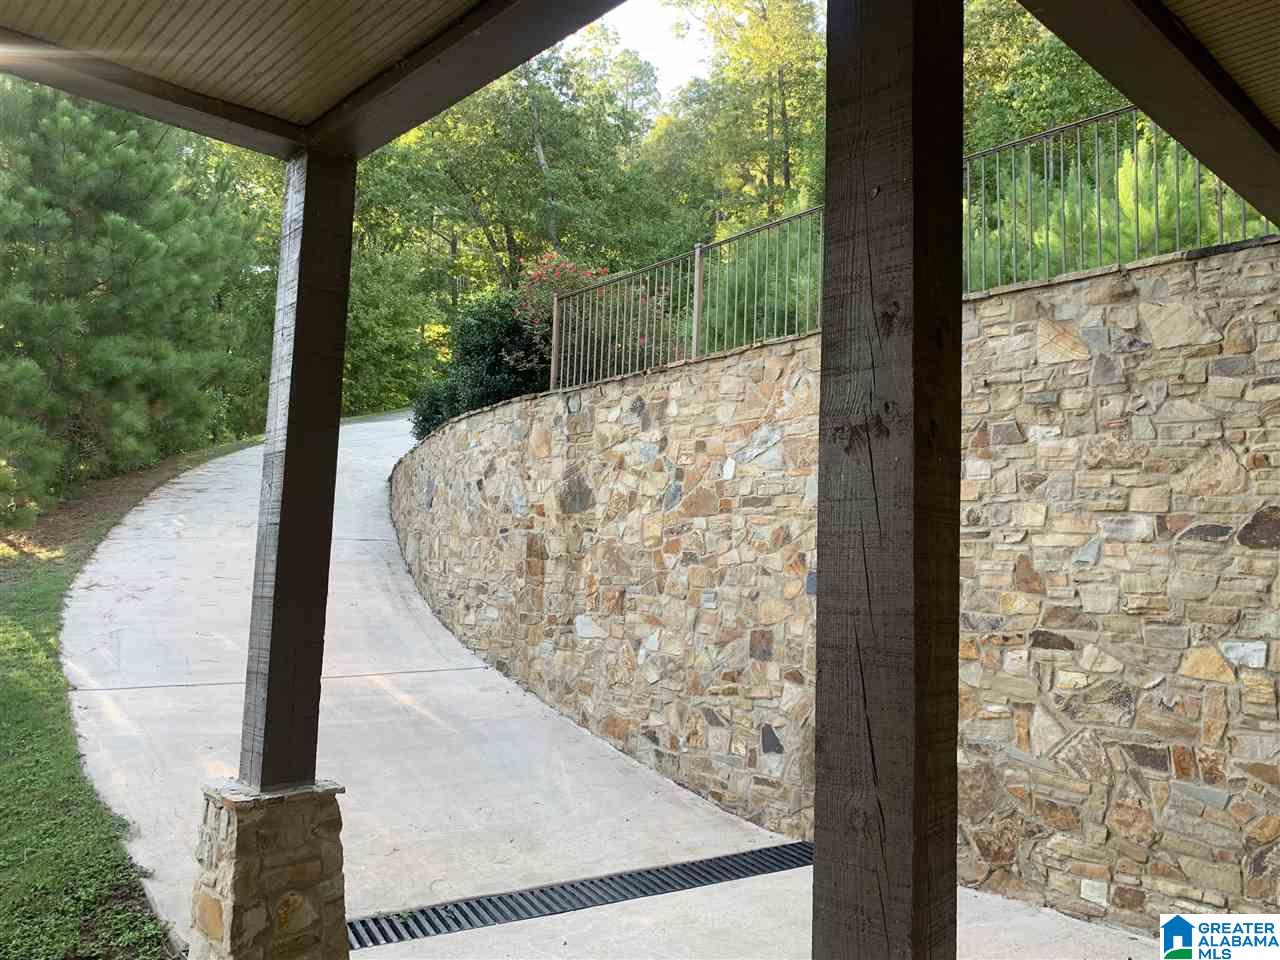
Parking : Basement Parking, Boat Parking, Driveway Parking, Lower Level, Parking (MLVL), On Street Parking
Property-access: Gravel Road, Public Road
Sewerseptic: Septic
Sales-type: As Is
Rooms: Bedroom (ROOM), Breakfast Room (ROOM), Den/Family (ROOM), Full Bath (ROOM), Half Bath (ROOM), Kitchen (ROOM), Laundry (ROOM), Master Bath (ROOM), Master Bedroom (ROOM)
Sqft-source: Per Tax Report
Water: Well Water
Water-heater: Electric (WTRHTR)
Window-treatments: All
Rooms-level-b: Bedroom (LVL BSMT), Den/Family (LVL BSMT), Full Bath (LVL BSMT)
Rooms-level-1: Breakfast Room (LVL 1), Den/Family (LVL 1), Half Bath (LVL 1), Kitchen (LVL 1), Laundry (LVL 1), Master Bath (LVL 1), Master Bedroom (LVL 1)
Rooms-level-2: Bedroom (LVL 2+), Full Bath (LVL 2+)