236 COTTAGE DRIVE
236 COTTAGE DRIVE
Rockford, AL
SOLD
Description:
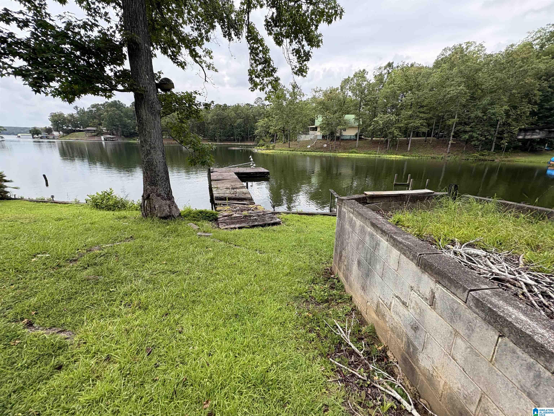
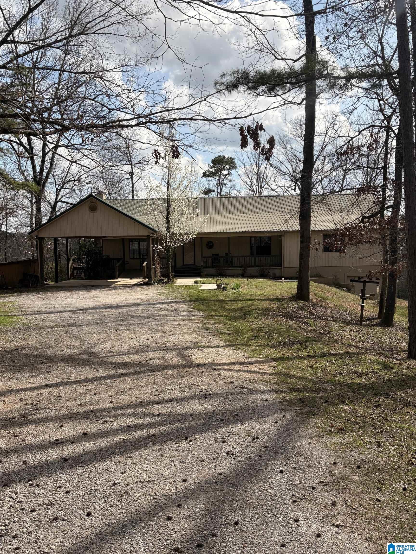

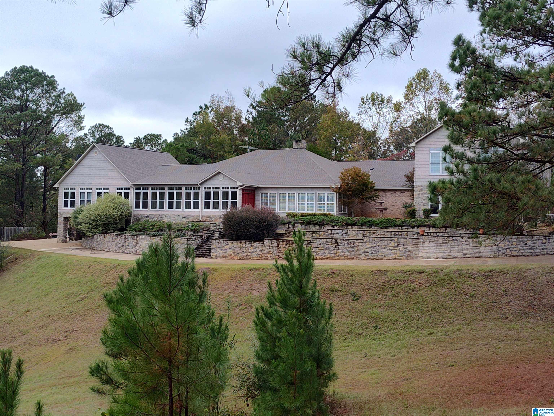
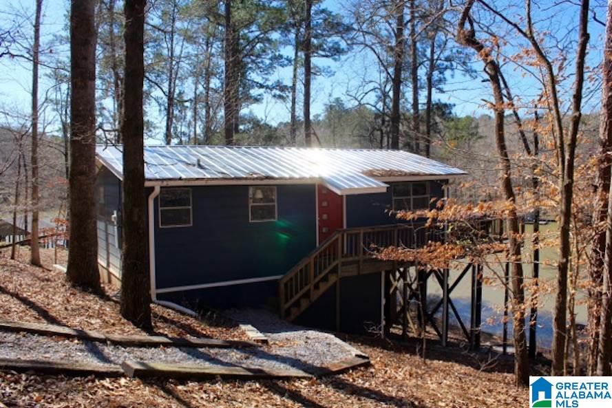
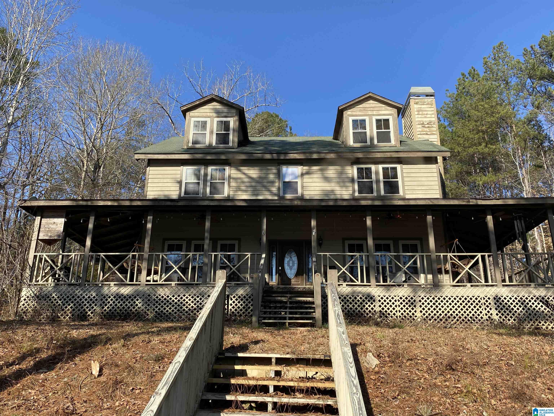
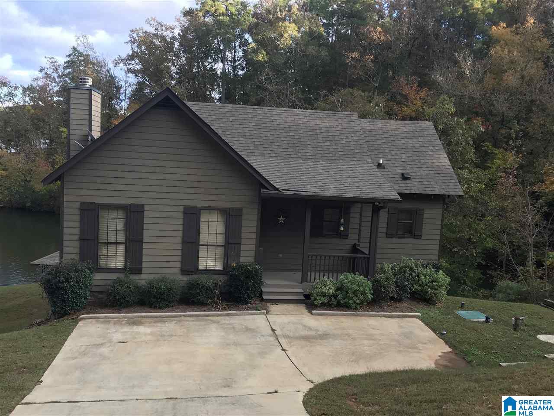
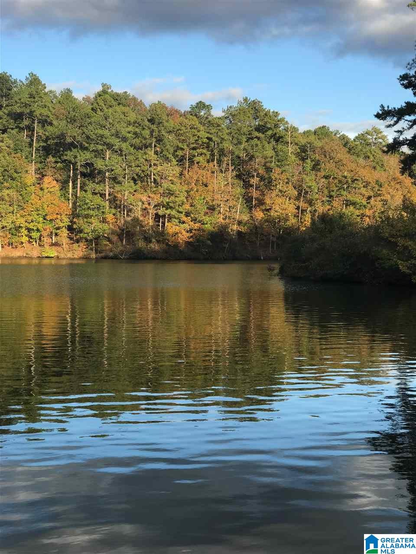
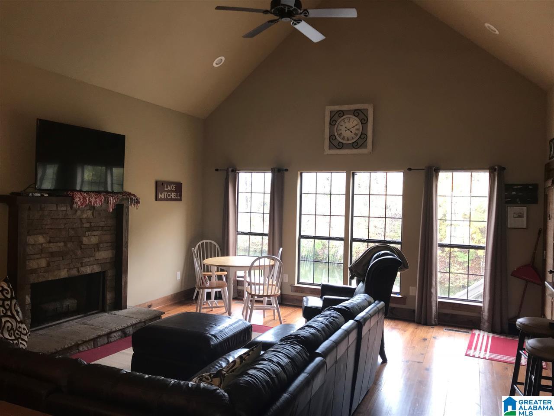
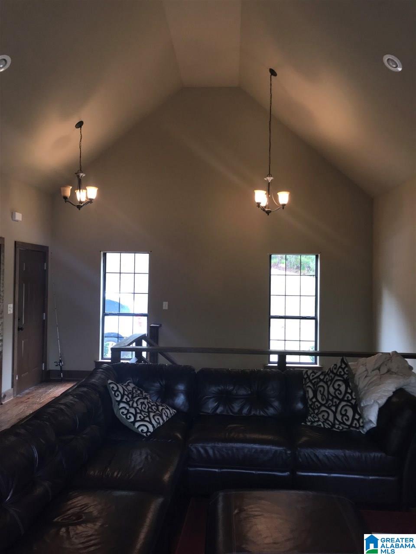
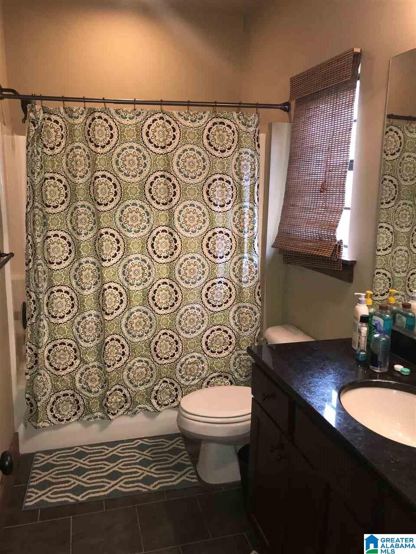
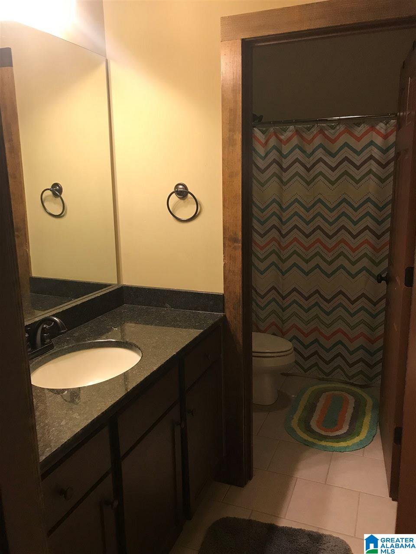
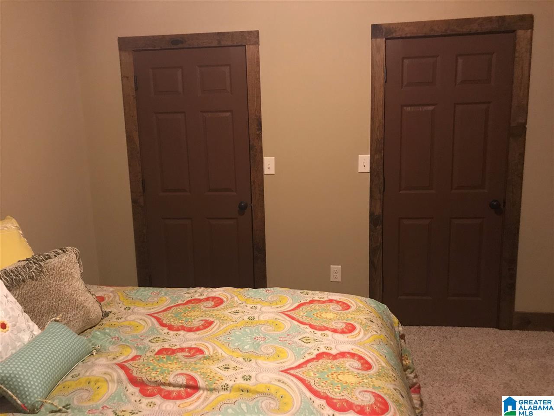
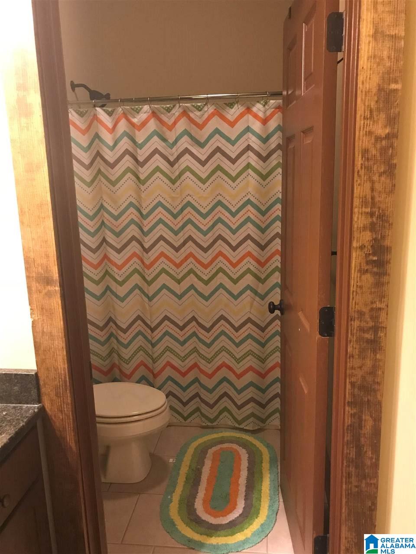
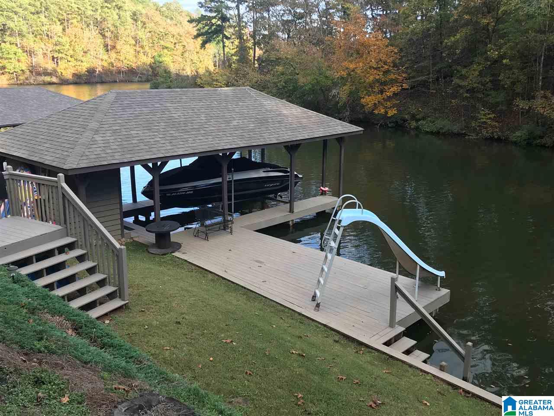
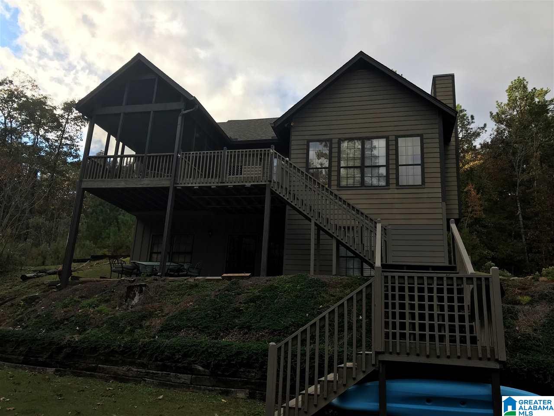
This beautiful lake front property is located in the prestigious development of The Cottages at The Preserve. This three bedroom, two bath lake home is up to date and newly built in 2014. The smooth, cathedral ceilings are absolutely stunning! This home is a must see!! **Seller to verify all school systems**
Listing courtesy of: Urban Property Holdings
Contact Your Tutt Agent

Debbie Butler
Sales Agent
A graduate of the University of Alabama, Debbie Butler began a real estate career in 2014 after 25...
My Listings
Contact Me:
About
Attic: Pull-Down
Basement-style: Full Basement
Basement-style-ii: All Finished
Basement-style-iii: Daylight Basement
Bedbath : Tub/Shower Combo, Walk-In Closets
Ceilings: Cathedral/Vaulted, Smooth Ceilings
Construction: Siding-Hardiplank, Stone (CONST)
Cooling: Central (COOL)
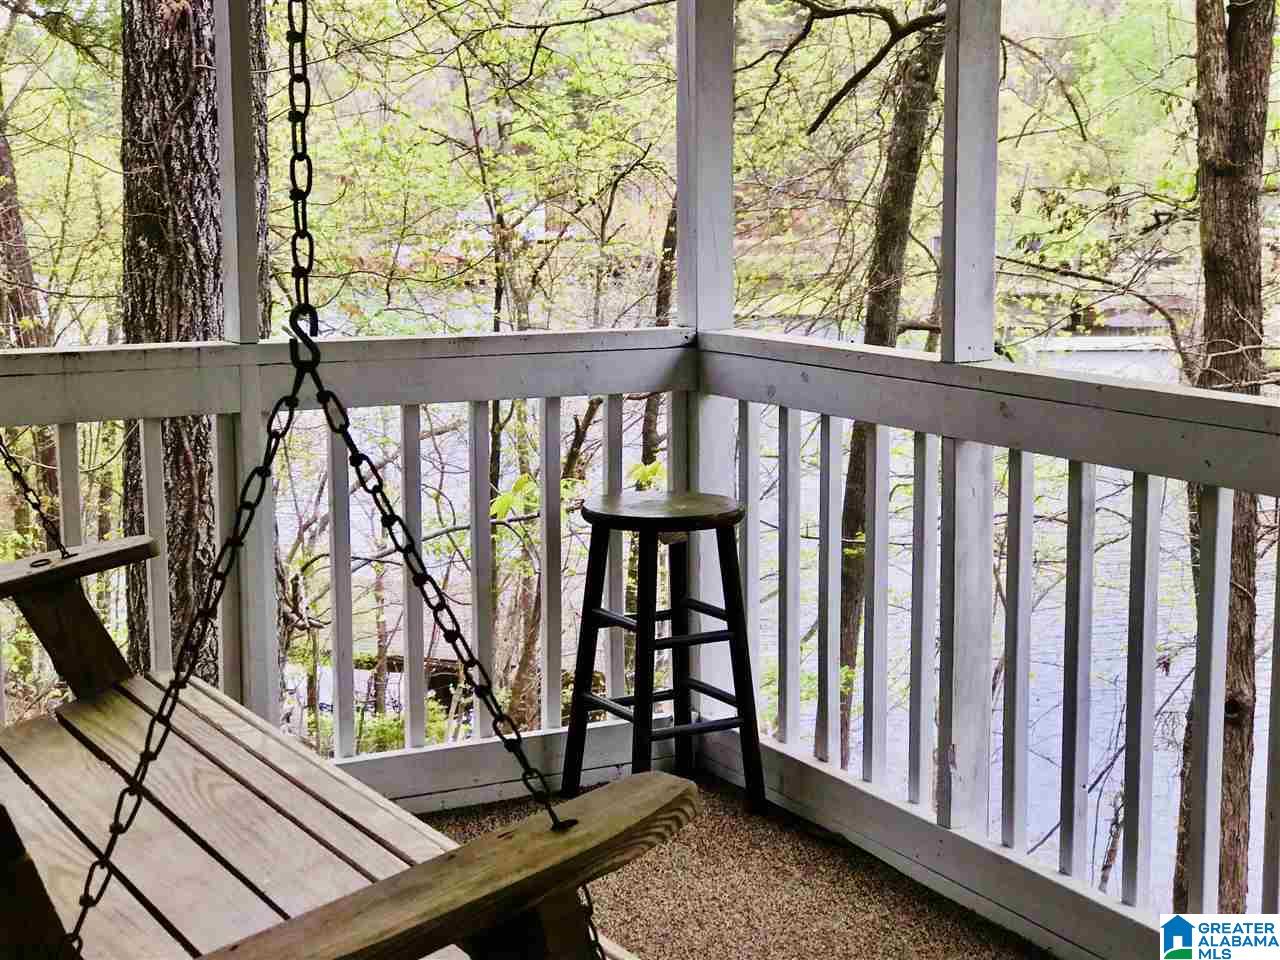
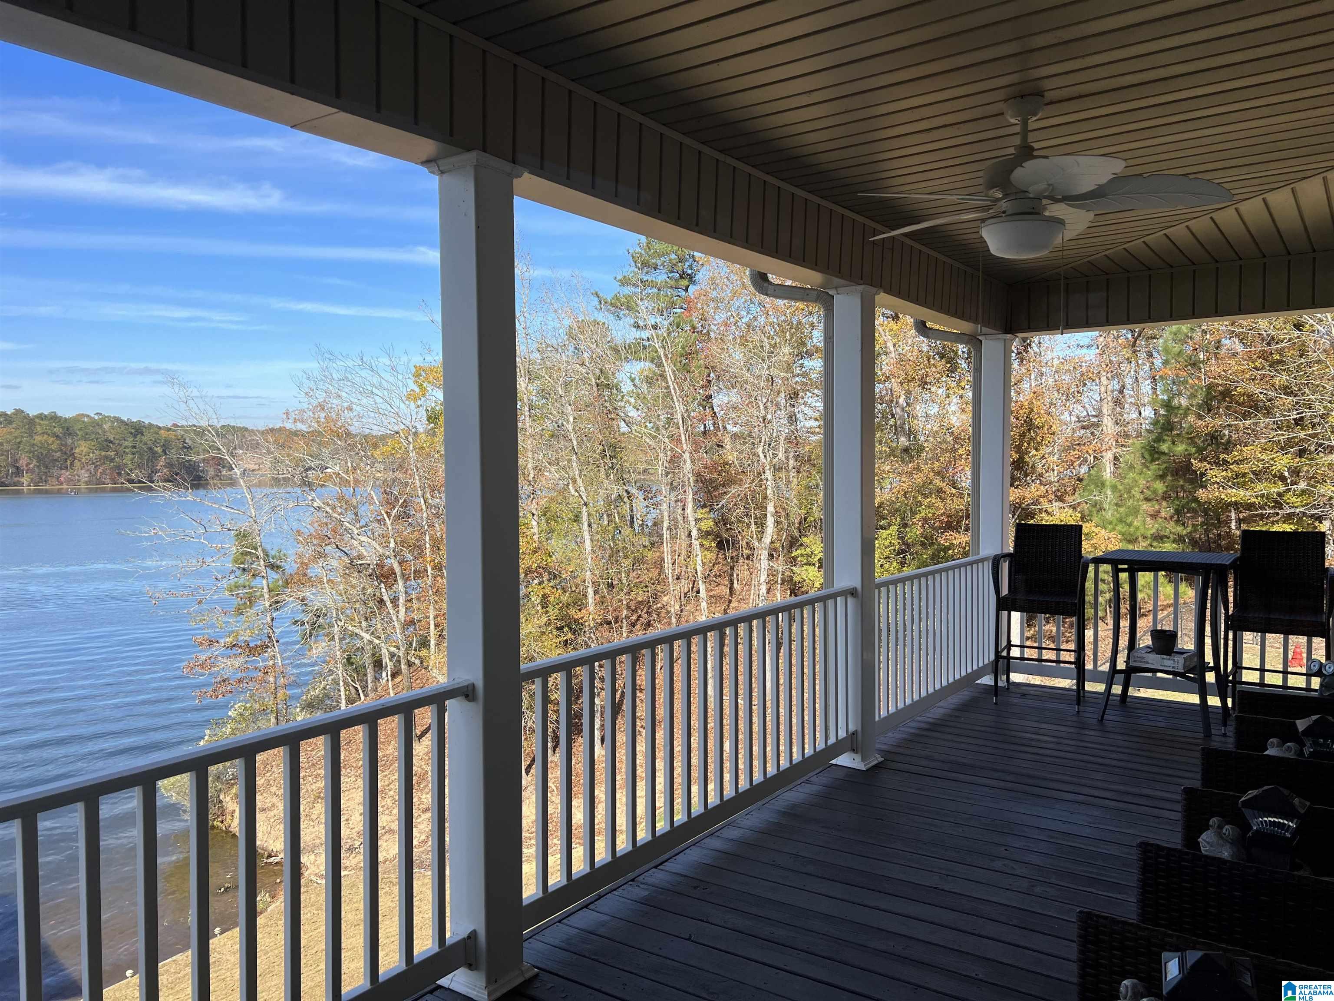
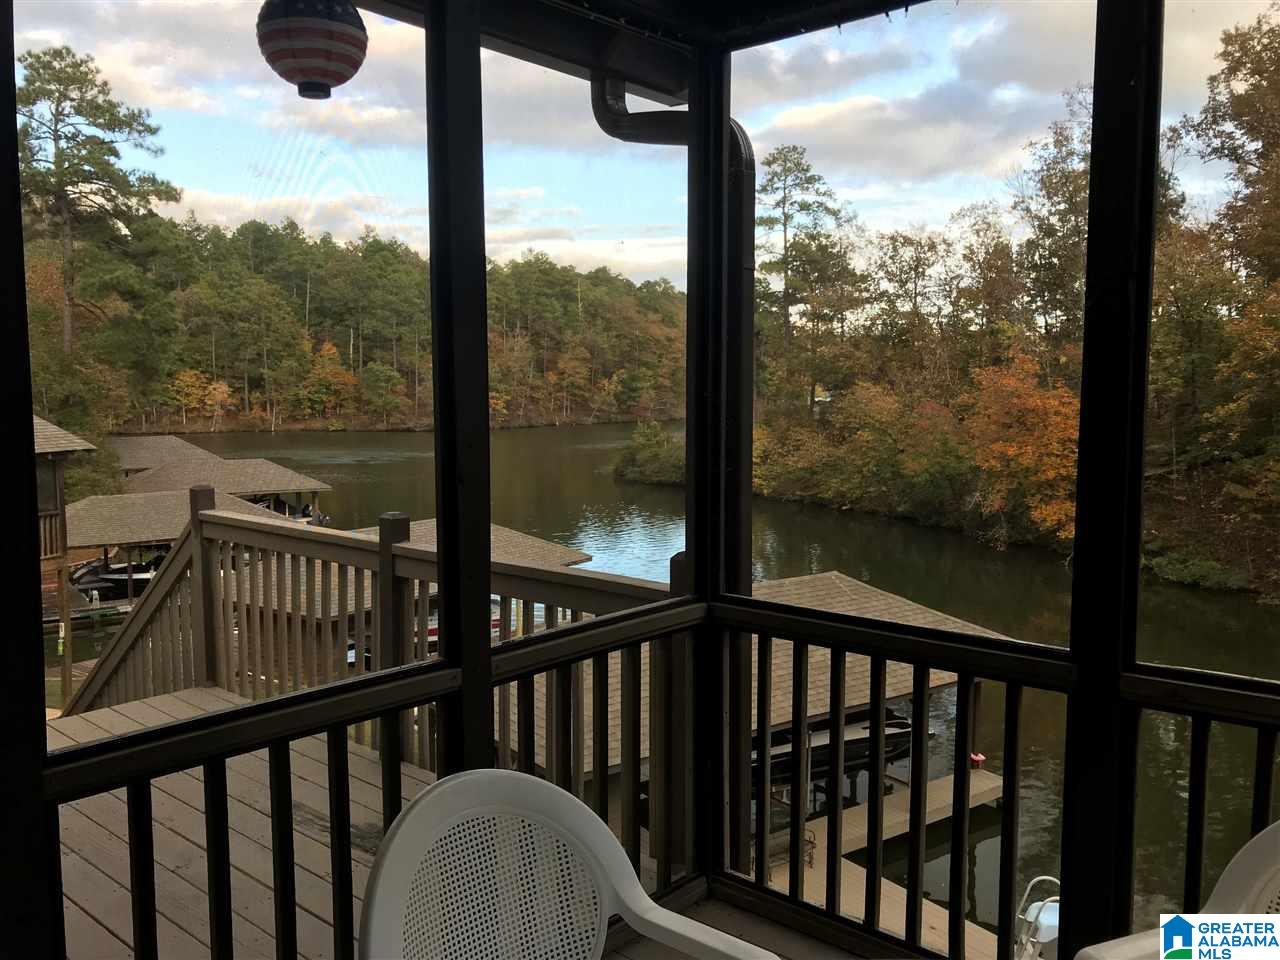
Decks: Covered (DECK), Open (DECK), Screened (DECK)
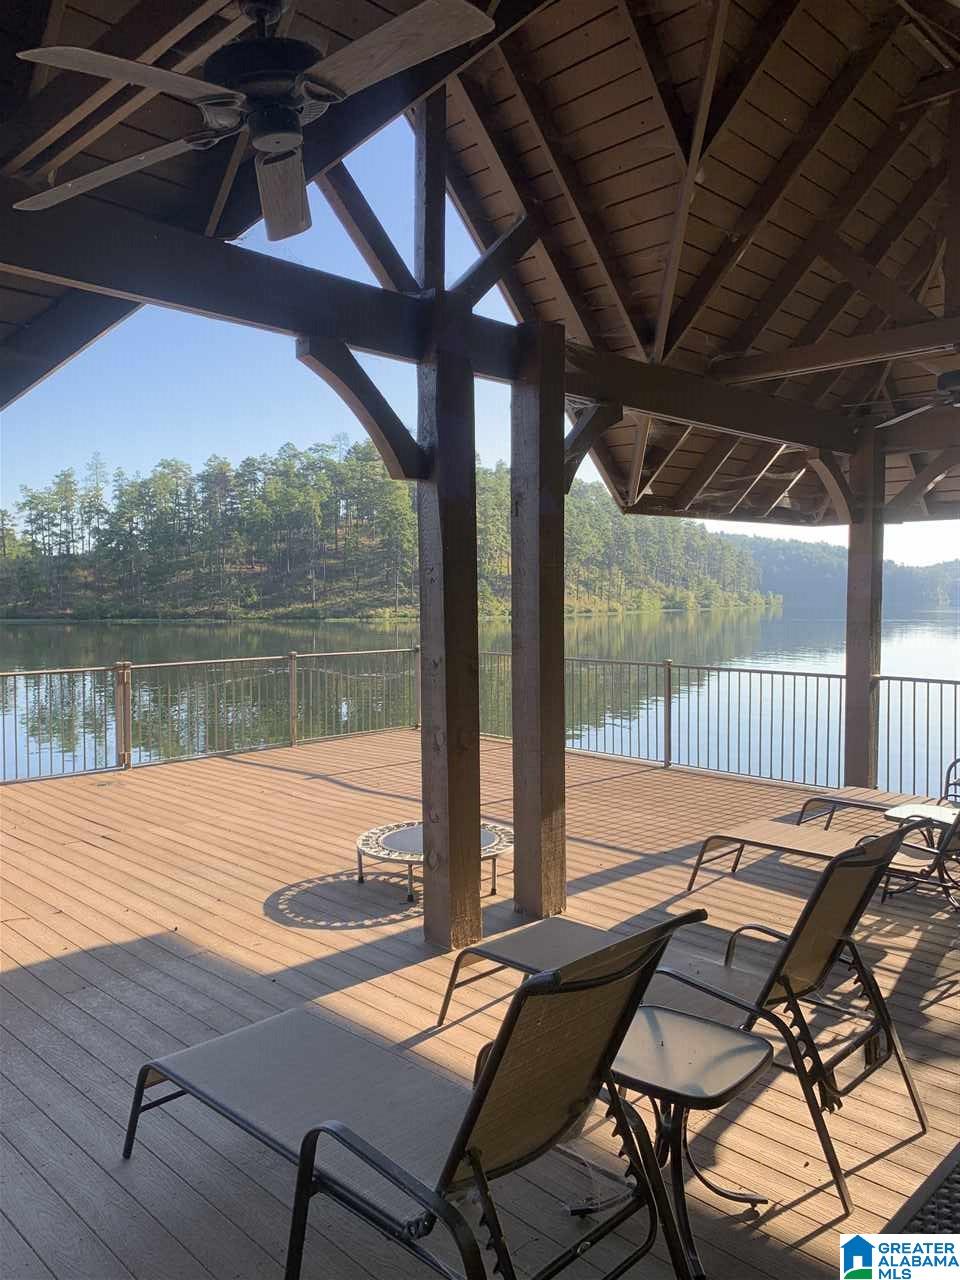
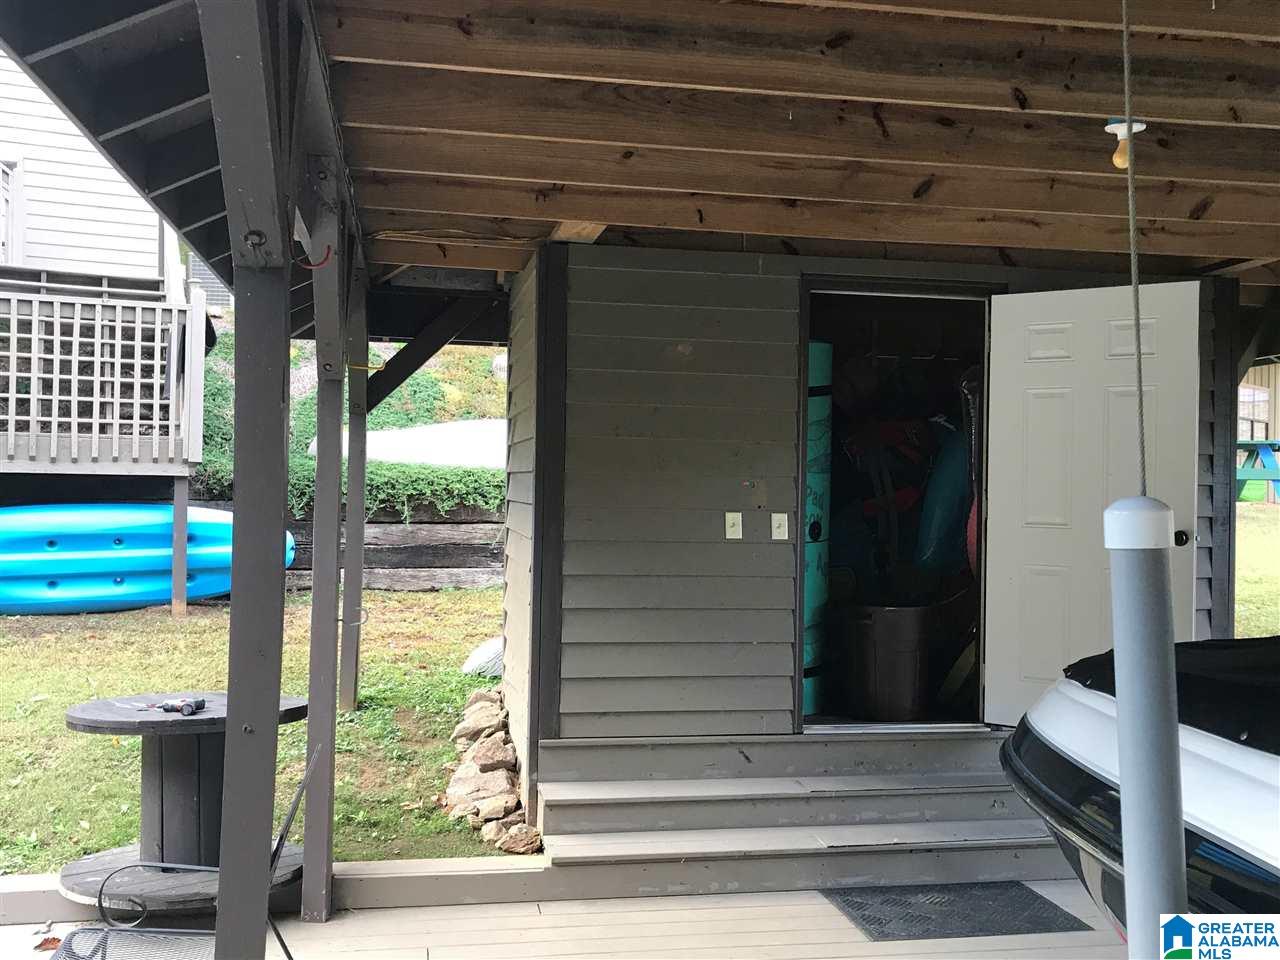
Exterior : Balcony, Boat House Private, Dock Private, Fireplace, Porch, Porch Screened
Financing: Cash, Conventional, FHA, USDA Rural, VA
Fireplace-location: Den (FIREPL)
Fireplace-type: Woodburning
Fireplace-details: Stone (FIREPL)
Floors: Carpet, Hardwood, Tile Floor
Foundation: Basement
Heating: Central (HEAT)
Interior : French Doors, Recess Lighting
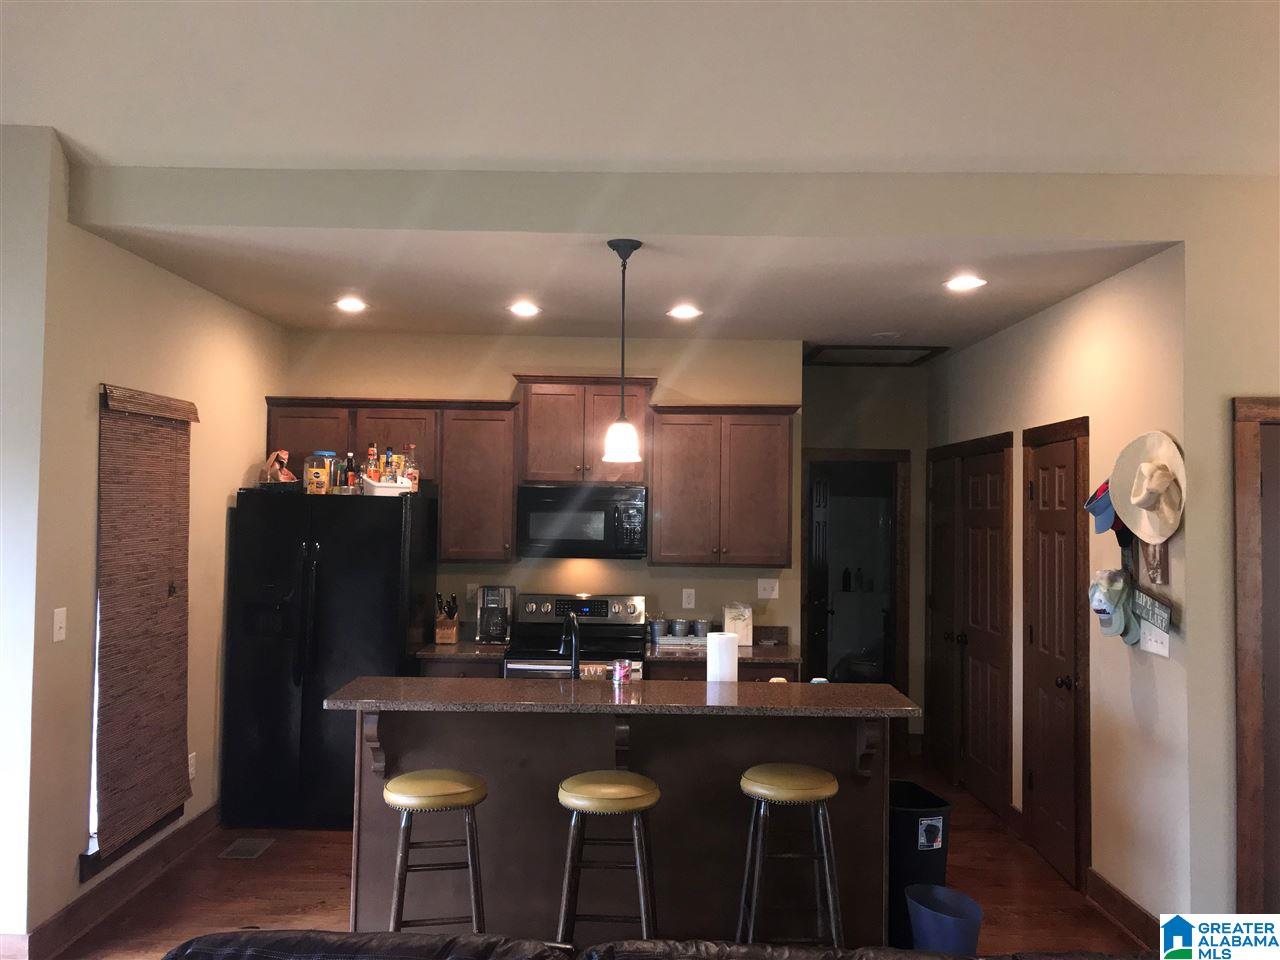
Kitchen-countertops: Stone (KIT)
Kitchen-equipment: Dishwasher Built-In, Freezer, Ice Maker Built-In, Microwave Built-In, Oven-Electric, Self-Cleaning, Refrigerator, Some Stainless Appl, Stove-Electric
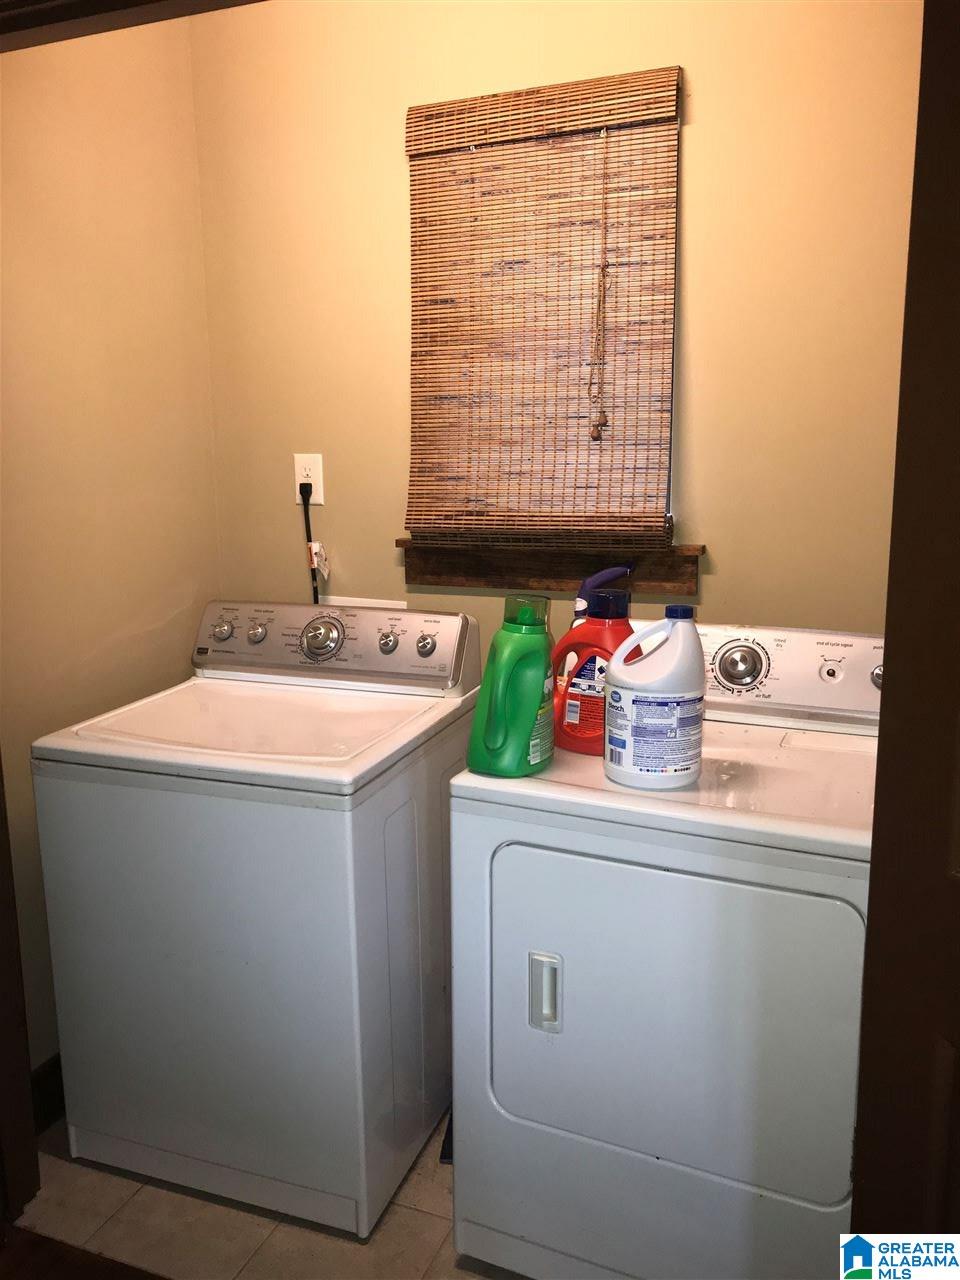
Laundry-dryer-hookup: Dryer-Electric
Laundry : Washer Hookup
Laundry-location: Laundry (MLVL)
Laundry-space: Room
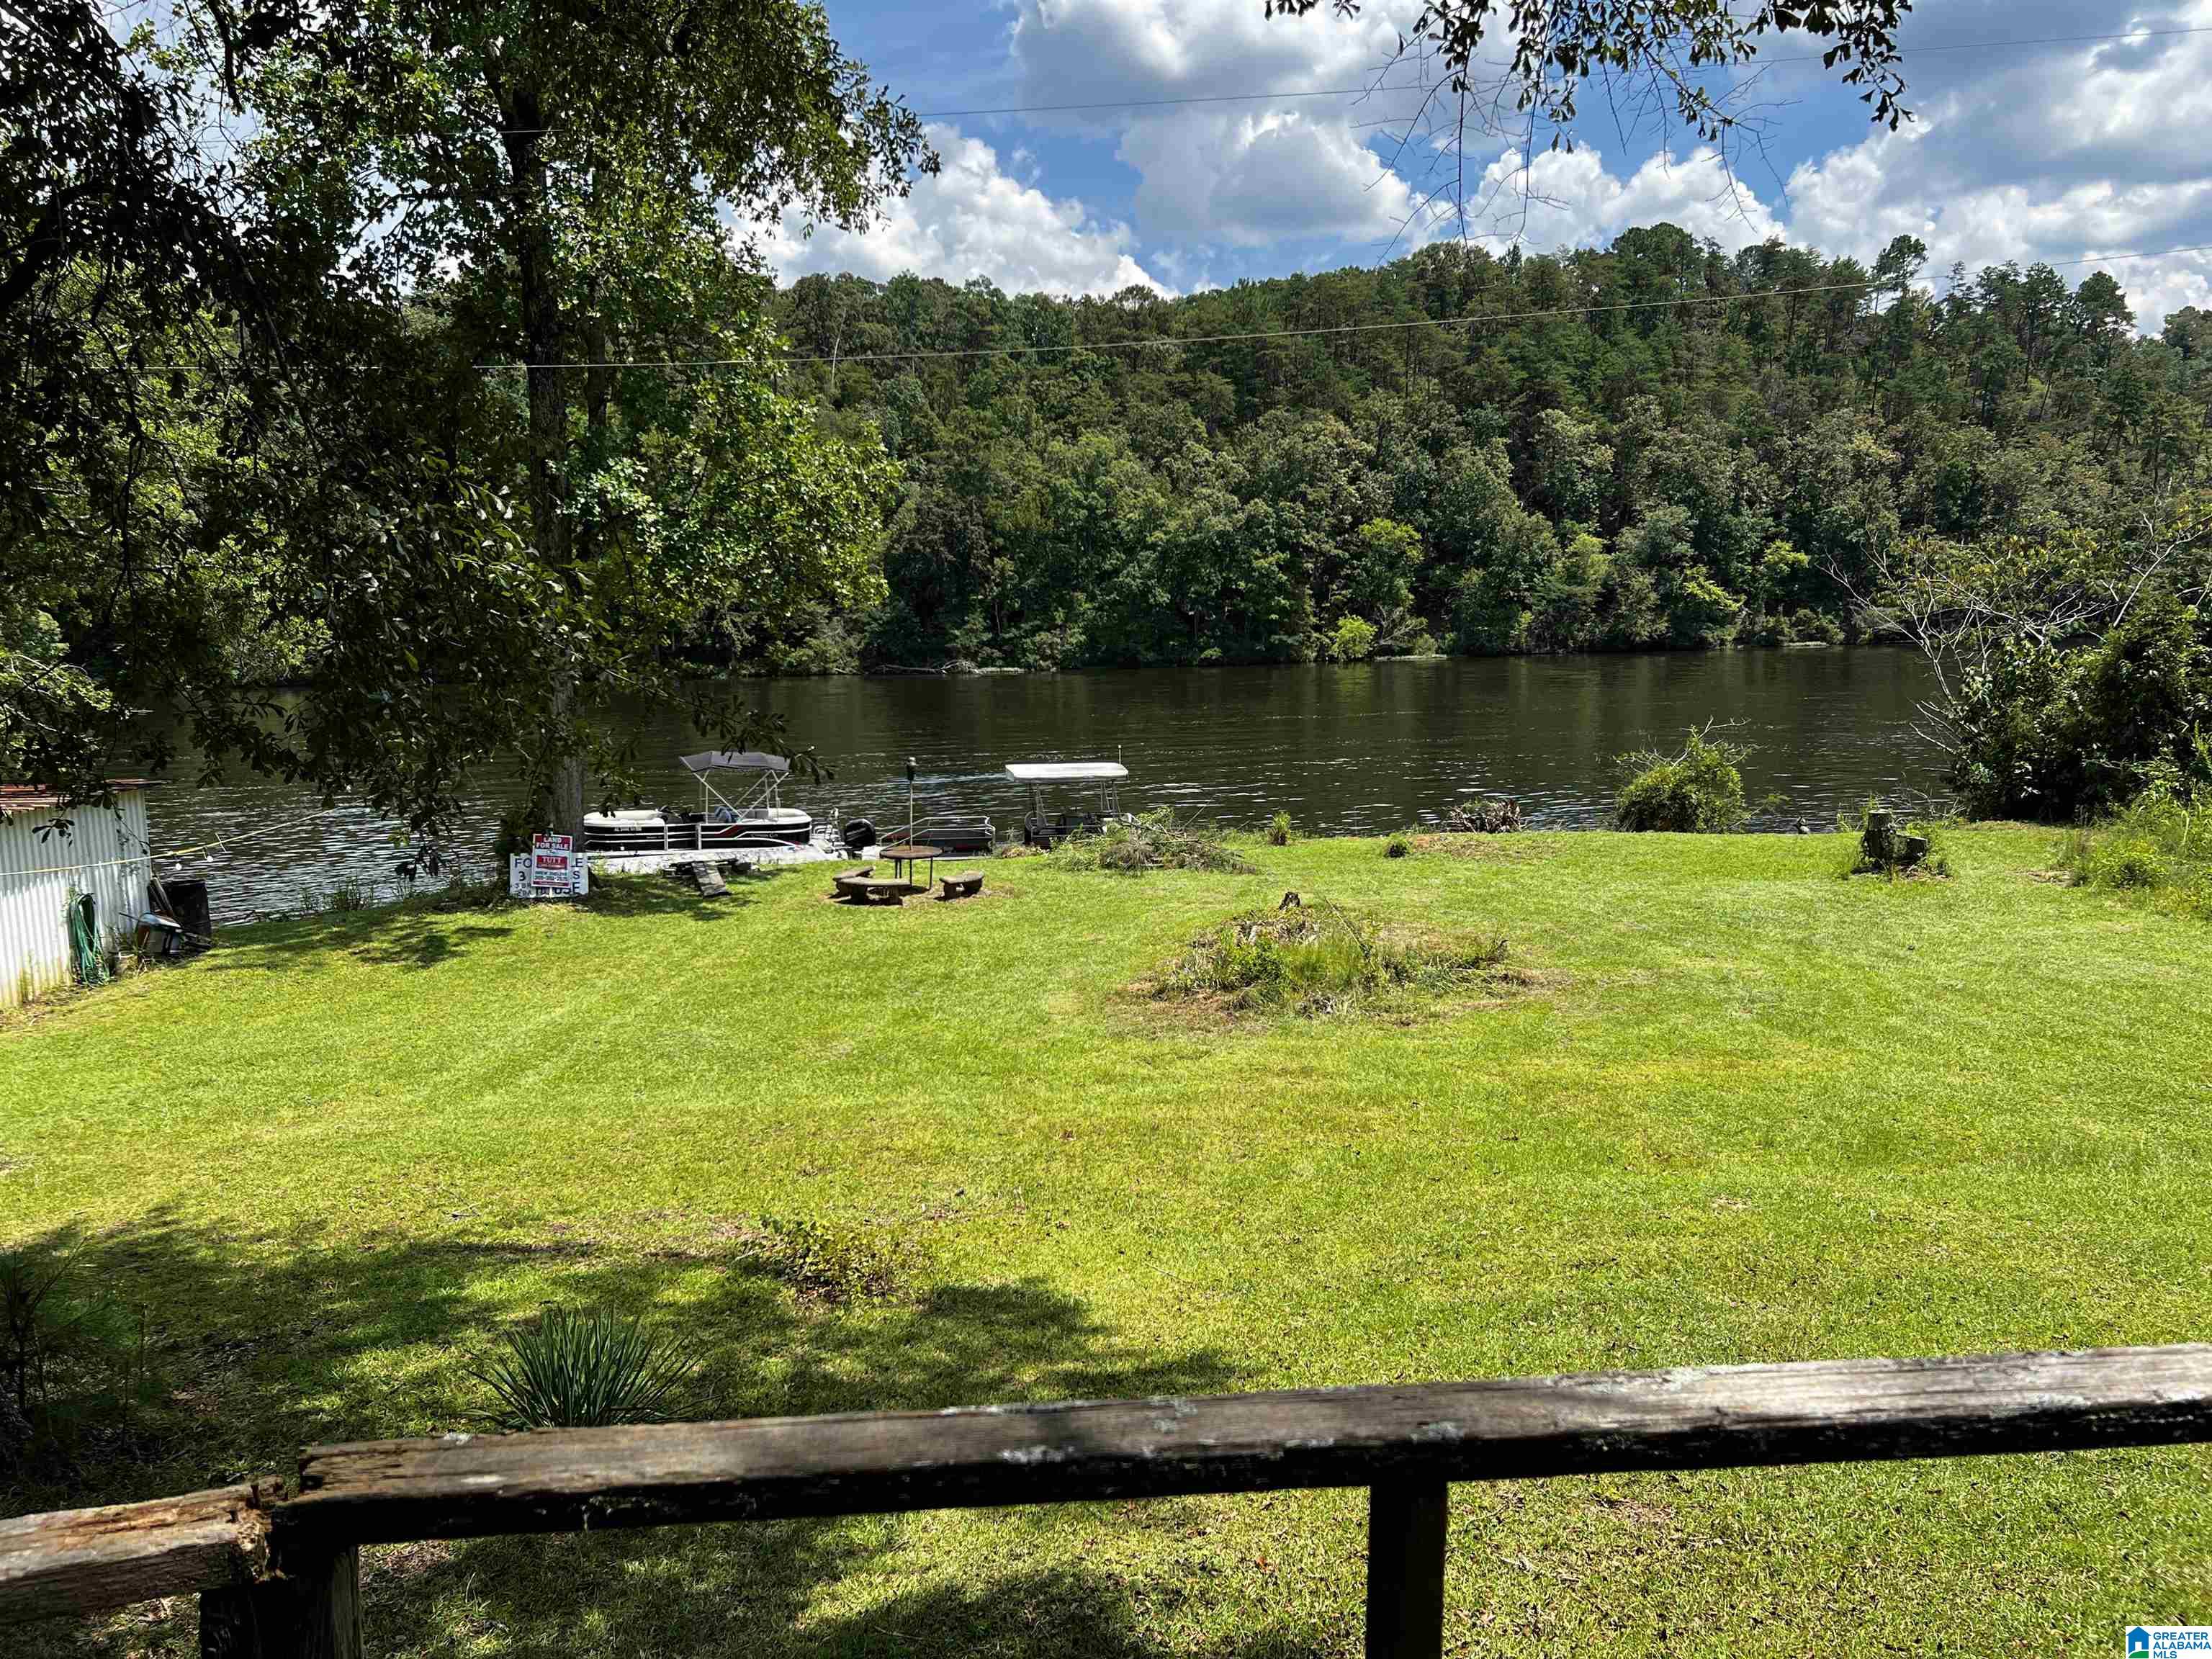
Lot-view: Lake/Water View
Patio: Covered - (PATIO), Open (PATIO)
Parking : Driveway Parking
Sewerseptic: Septic
Sales-type: N/A
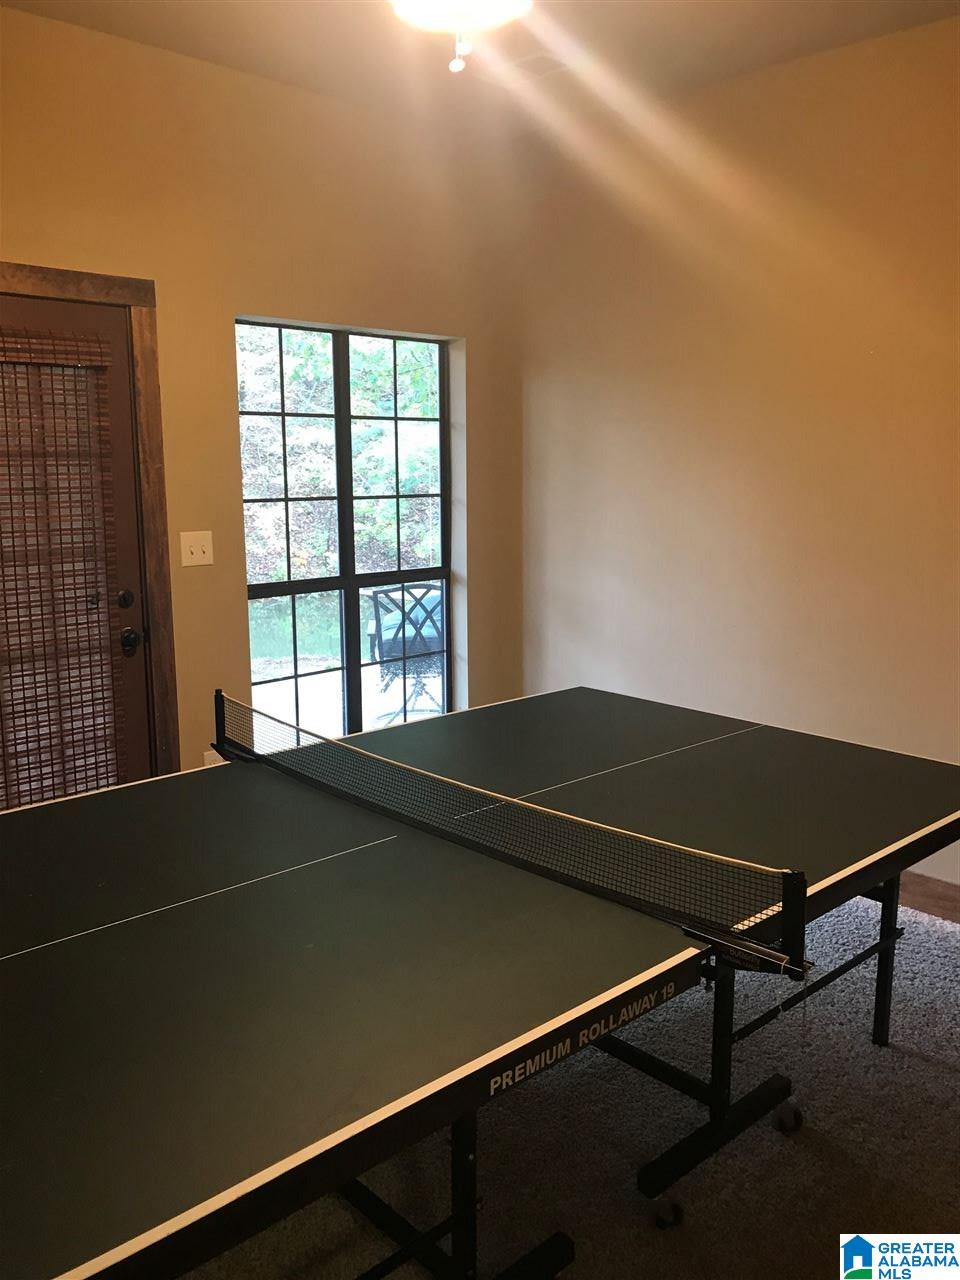
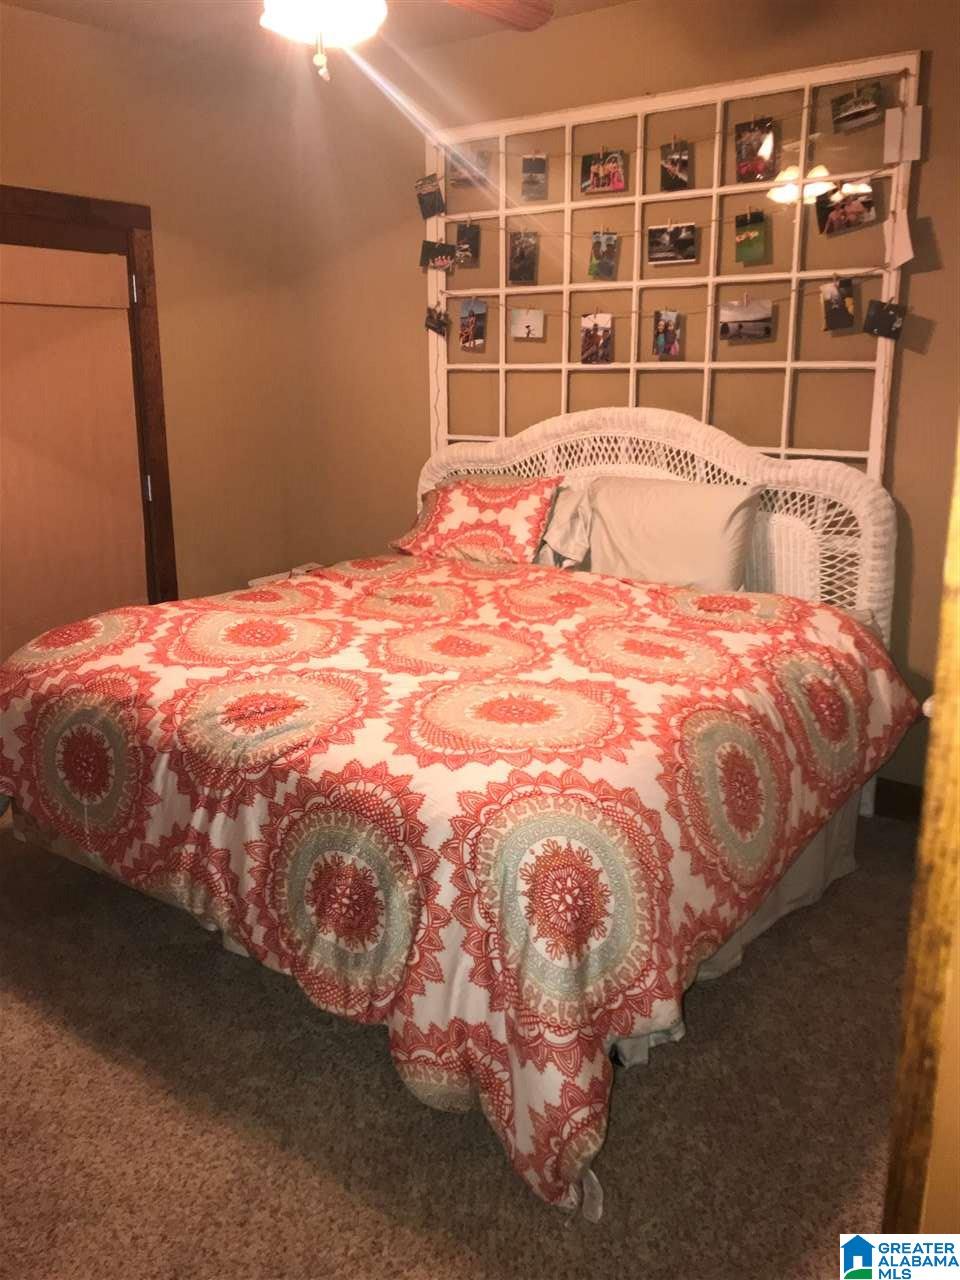
Rooms: Bedroom (ROOM), Den/Family (ROOM), Full Bath (ROOM), Kitchen (ROOM), Laundry (ROOM), Living/Dining (ROOM), Master Bedroom (ROOM)
Sqft-source: Per Seller
Water: Public Water
Water-heater: Electric (WTRHTR)
Rooms-level-1: Bedroom (LVL 1), Den/Family (LVL 1), Full Bath (LVL 1), Kitchen (LVL 1), Laundry (LVL 1), Living/Dining (LVL 1), Master Bedroom (LVL 1)
Basement-style: Full Basement
Basement-style-ii: All Finished
Basement-style-iii: Daylight Basement
Bedbath : Tub/Shower Combo, Walk-In Closets
Ceilings: Cathedral/Vaulted, Smooth Ceilings
Construction: Siding-Hardiplank, Stone (CONST)
Cooling: Central (COOL)
Decks: Covered (DECK), Open (DECK), Screened (DECK)
Exterior : Balcony, Boat House Private, Dock Private, Fireplace, Porch, Porch Screened
Financing: Cash, Conventional, FHA, USDA Rural, VA
Fireplace-location: Den (FIREPL)
Fireplace-type: Woodburning
Fireplace-details: Stone (FIREPL)
Floors: Carpet, Hardwood, Tile Floor
Foundation: Basement
Heating: Central (HEAT)
Interior : French Doors, Recess Lighting
Kitchen-countertops: Stone (KIT)
Kitchen-equipment: Dishwasher Built-In, Freezer, Ice Maker Built-In, Microwave Built-In, Oven-Electric, Self-Cleaning, Refrigerator, Some Stainless Appl, Stove-Electric
Laundry-dryer-hookup: Dryer-Electric
Laundry : Washer Hookup
Laundry-location: Laundry (MLVL)
Laundry-space: Room
Lot-view: Lake/Water View
Patio: Covered - (PATIO), Open (PATIO)
Parking : Driveway Parking
Sewerseptic: Septic
Sales-type: N/A
Rooms: Bedroom (ROOM), Den/Family (ROOM), Full Bath (ROOM), Kitchen (ROOM), Laundry (ROOM), Living/Dining (ROOM), Master Bedroom (ROOM)
Sqft-source: Per Seller
Water: Public Water
Water-heater: Electric (WTRHTR)
Rooms-level-1: Bedroom (LVL 1), Den/Family (LVL 1), Full Bath (LVL 1), Kitchen (LVL 1), Laundry (LVL 1), Living/Dining (LVL 1), Master Bedroom (LVL 1)