1070 PRESERVE DRIVE
1070 PRESERVE DRIVE
Rockford, AL
$950,000
Description:
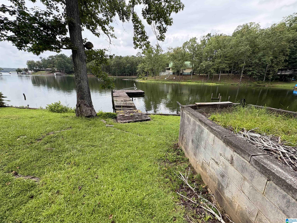
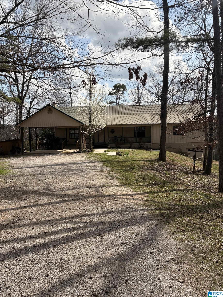
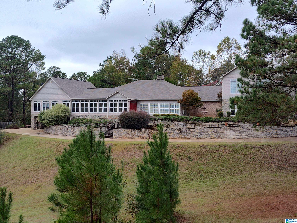
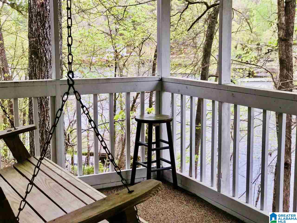
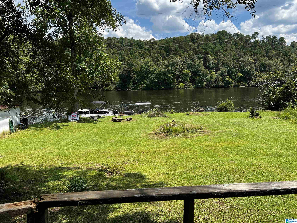
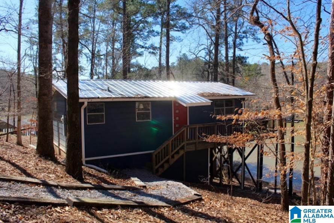
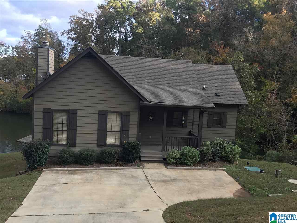
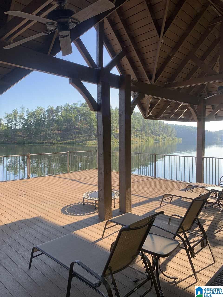
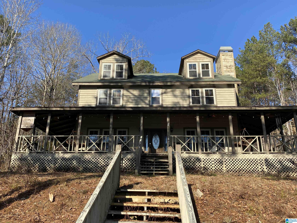
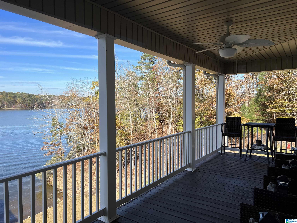

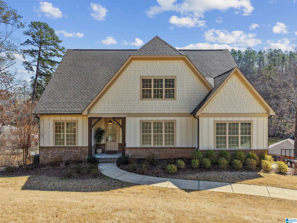
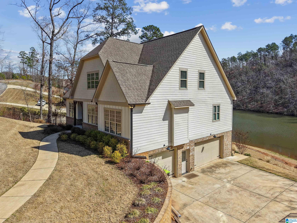
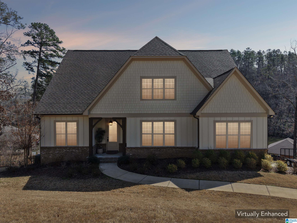
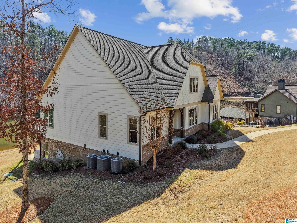
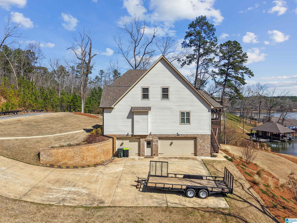
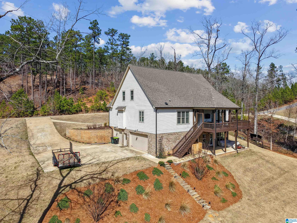
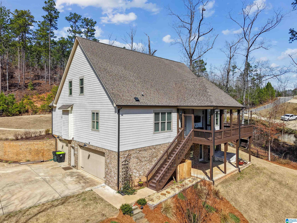
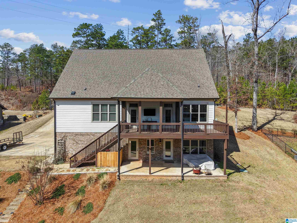
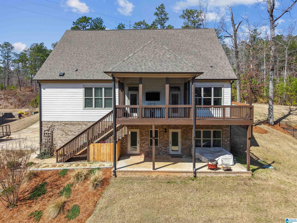
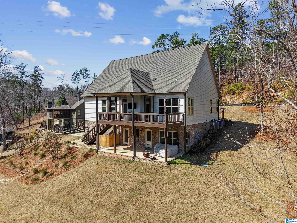
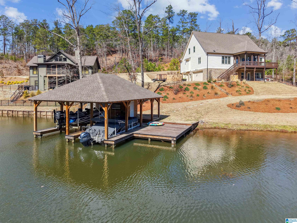
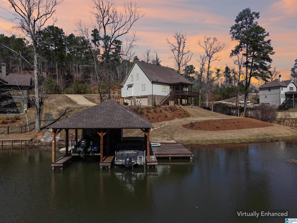
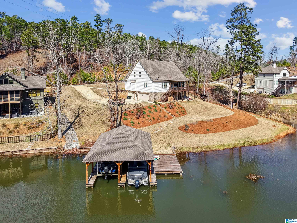
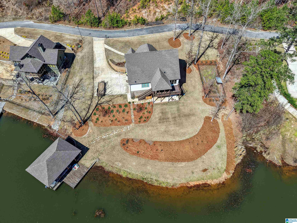
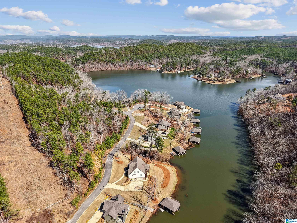
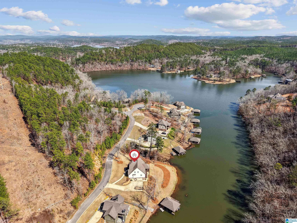
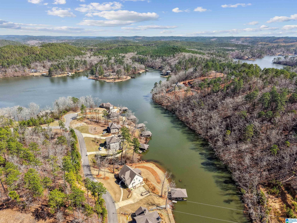
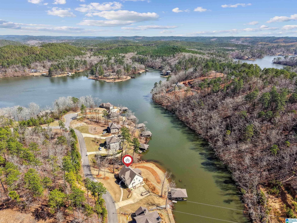
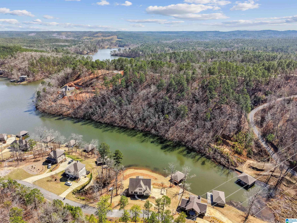
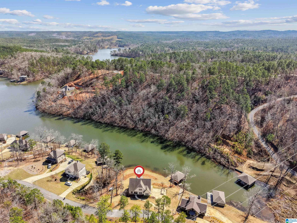
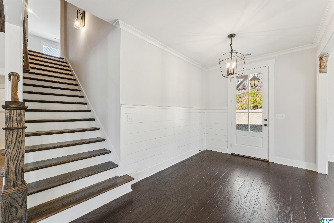
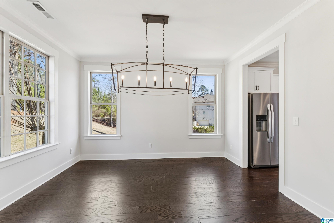
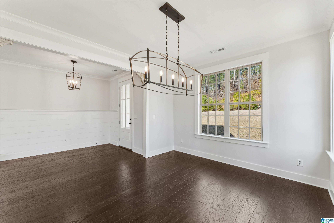
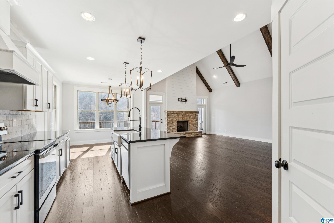
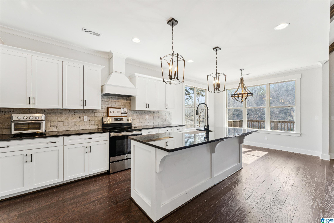
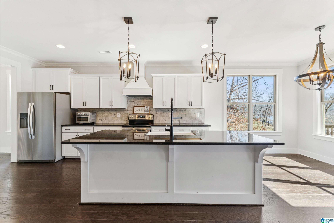
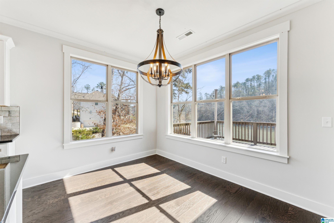
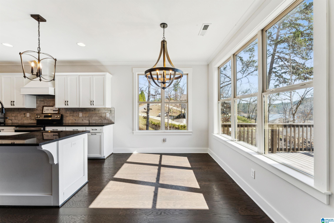
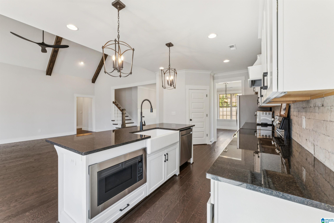
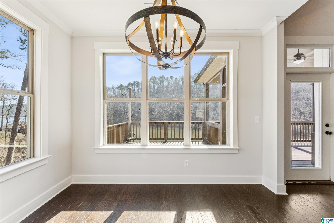
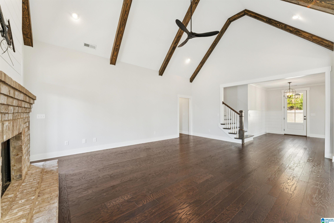
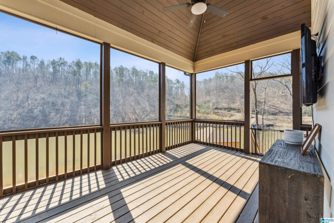
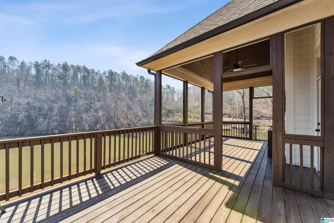
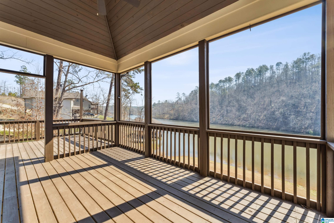
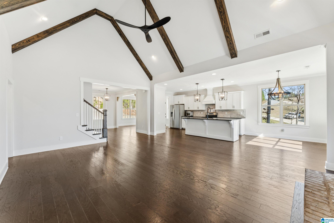
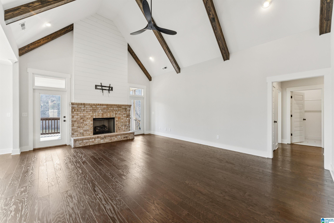
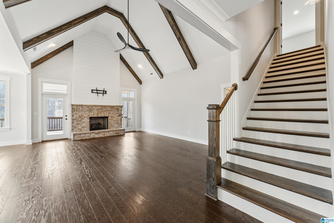
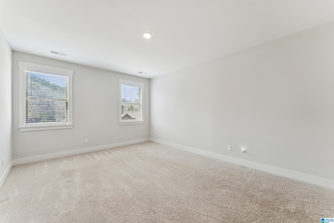
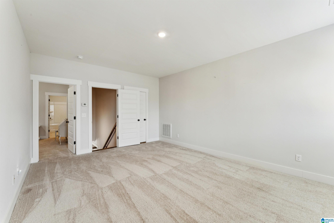
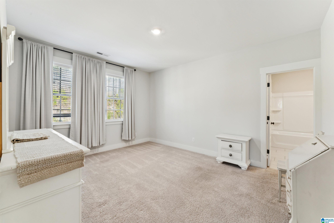
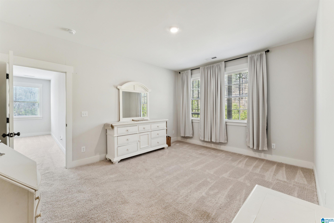
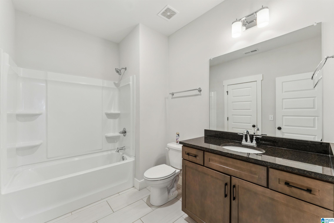
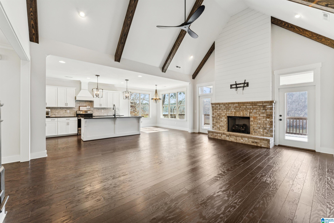
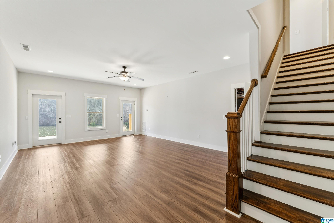
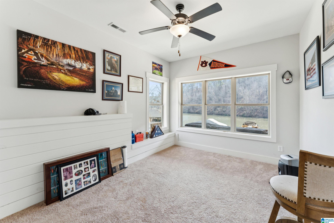
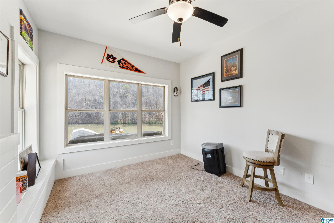
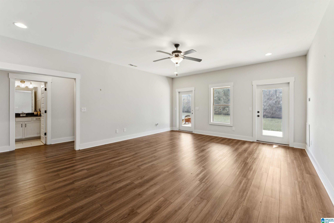
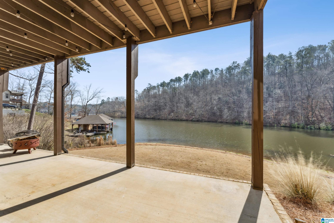
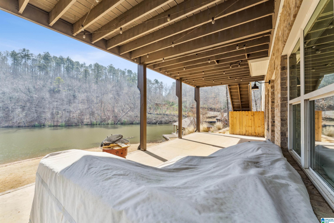
Stunning waterfront home built in 2023 with private boathouse and easy water access. Bright, open-concept main level blends living, dining and chef’s kitchen with modern finishes and seamless indoor/outdoor flow. Expansive covered deck and patio offer year-round entertaining and panoramic views. Generous bonus spaces adapt as media room, home office, guest suite or gym. Enjoy Lake Mitchell’s clear water, excellent bass, crappie and bream fishing, extensive boating and water sports, scenic coves and family-friendly recreation. Low-maintenance, move-in ready — schedule your private showing today.
Listing courtesy of: Keller Williams Realty Vestavia

About
Attic: Pull-Down
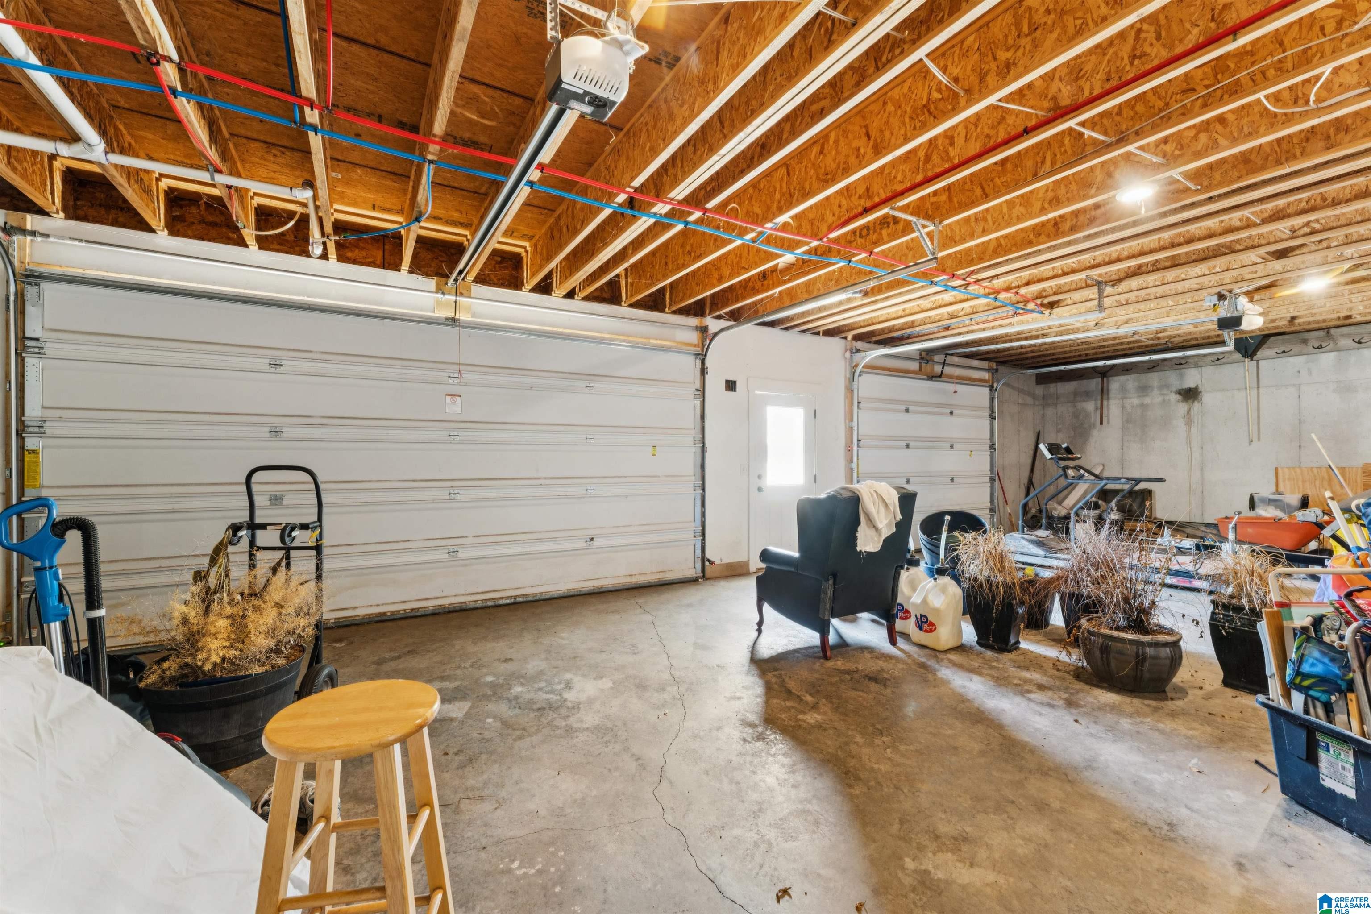
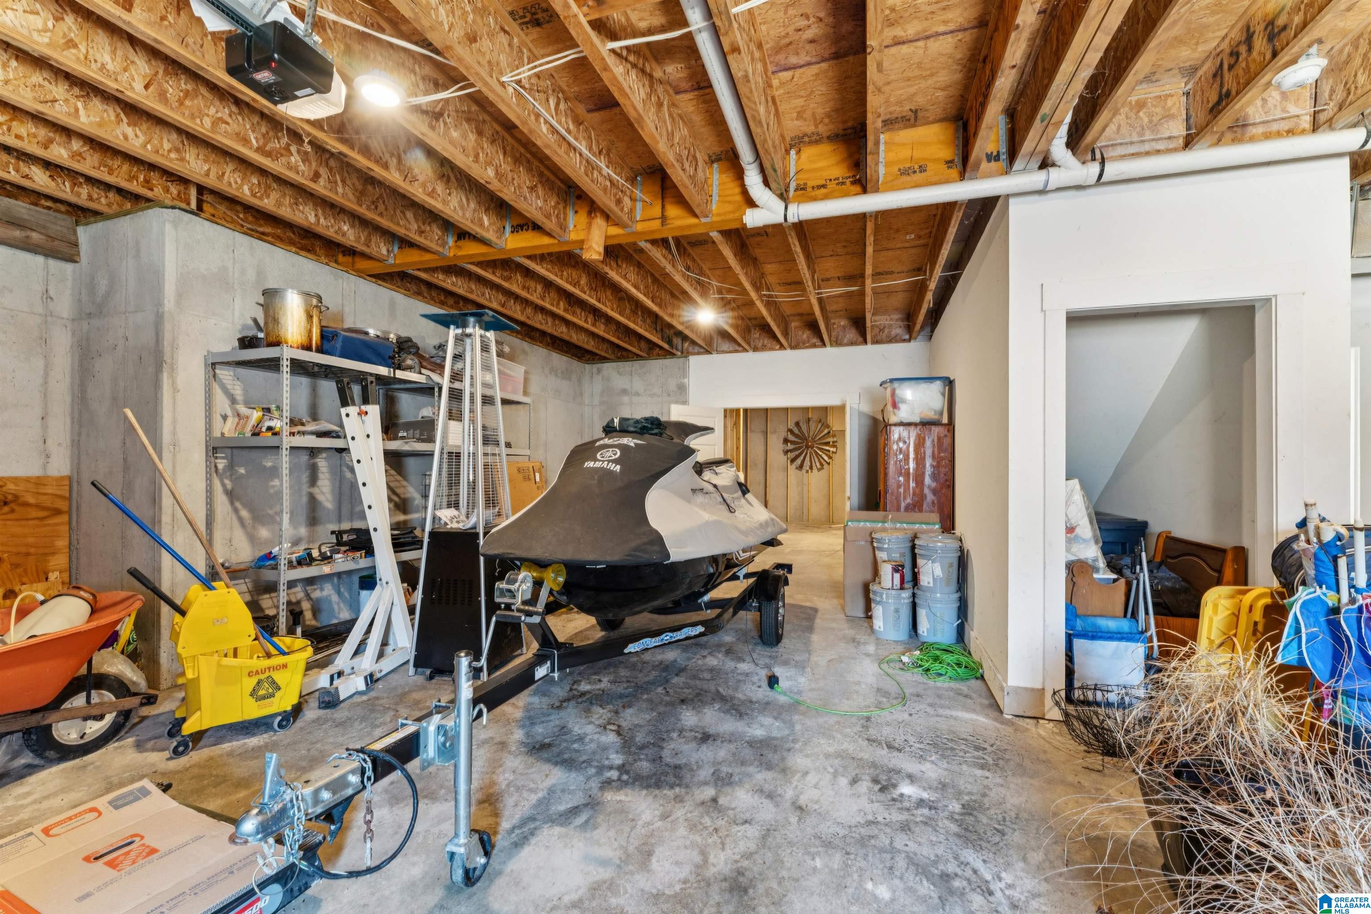
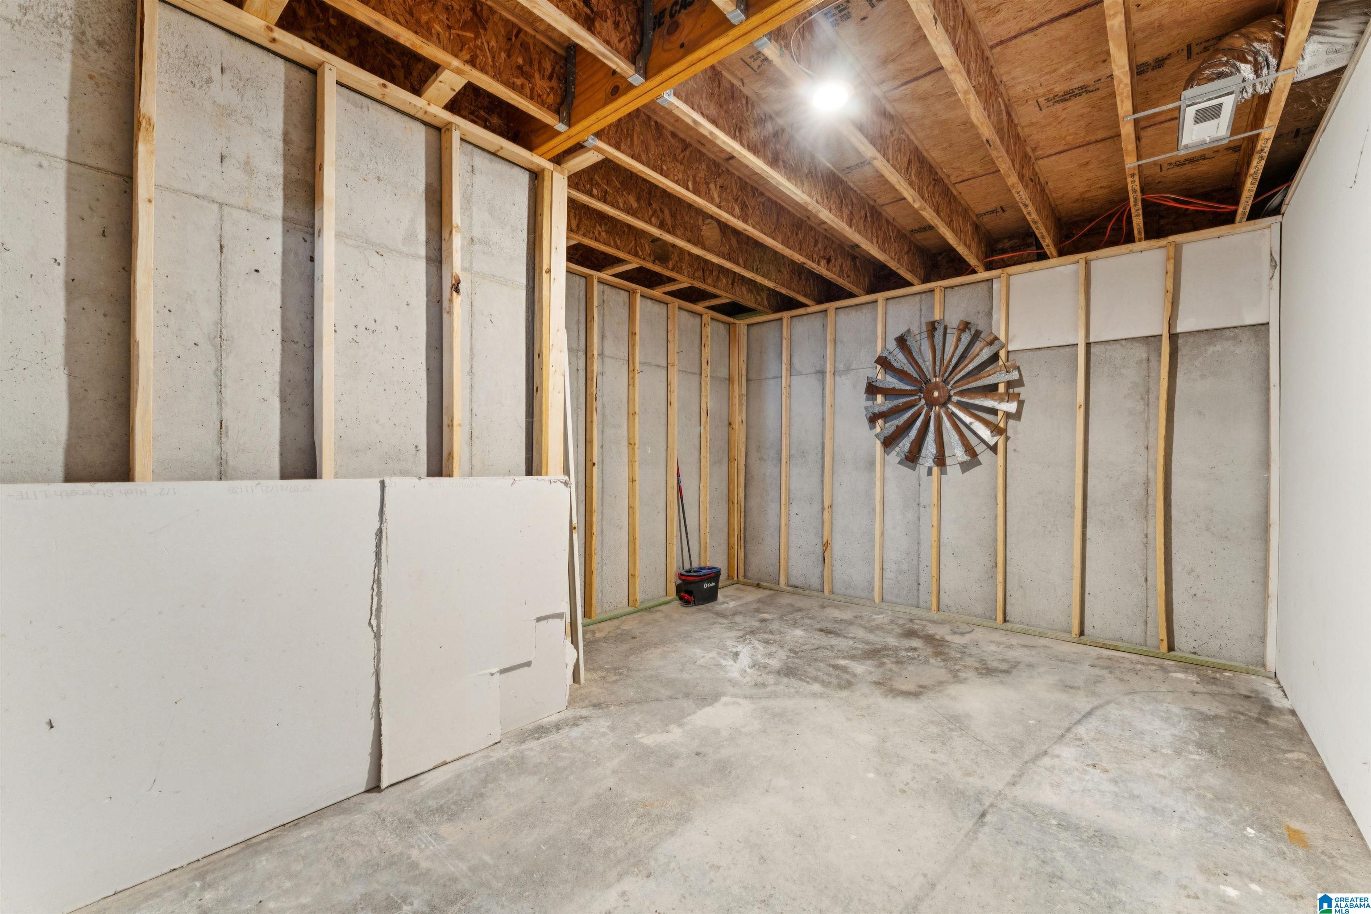
Basement-style: Partial Basement
Basement-style-ii: All Unfinished
Basement-style-iii: Poured Concrete Walls
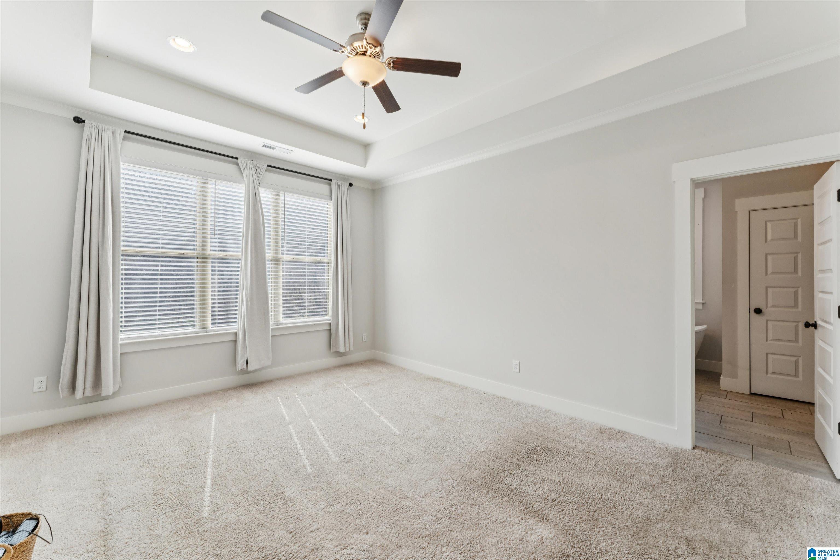
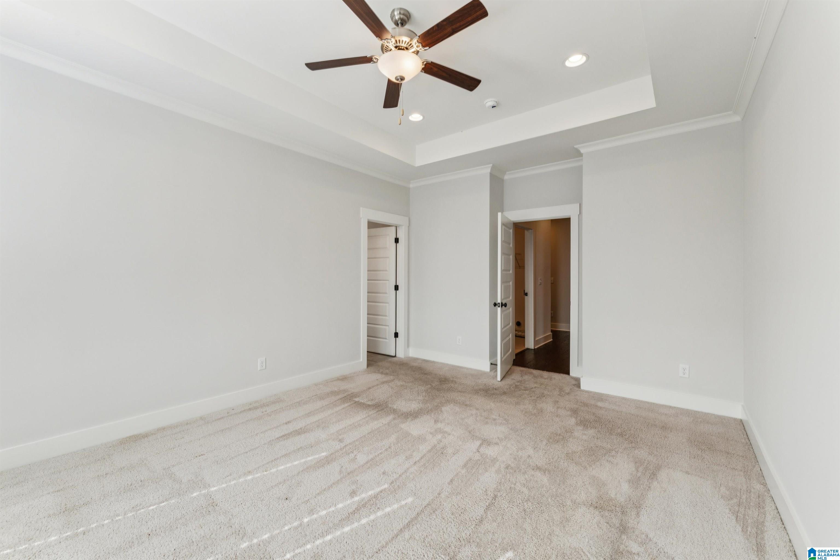
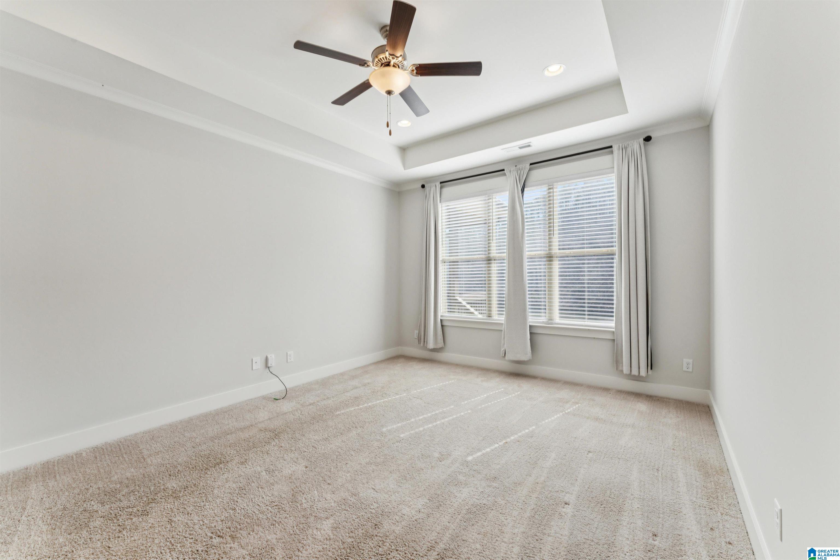
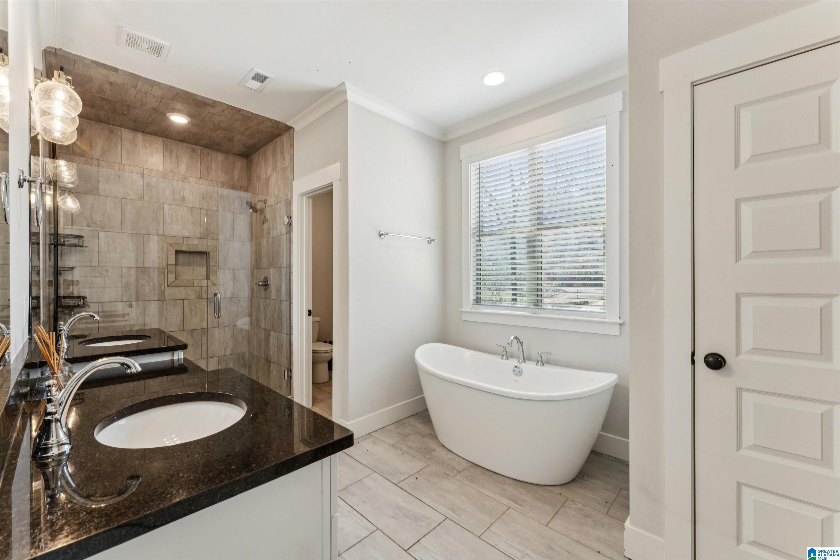
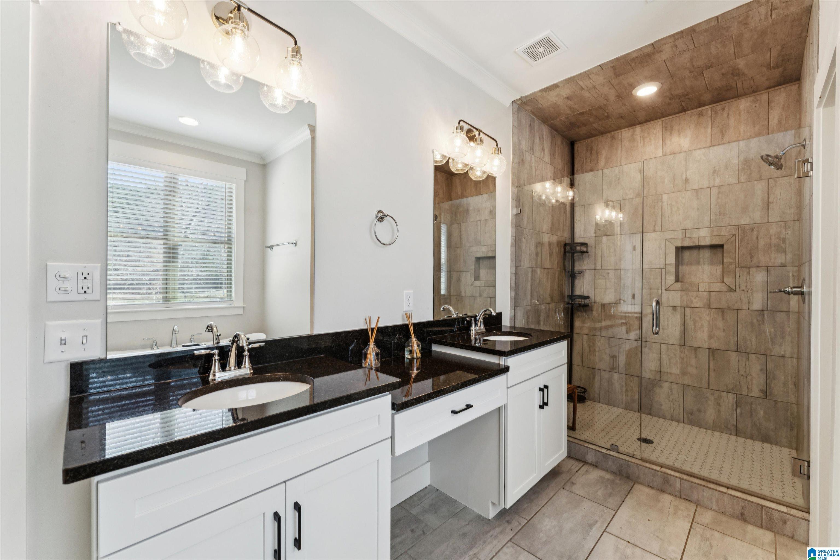
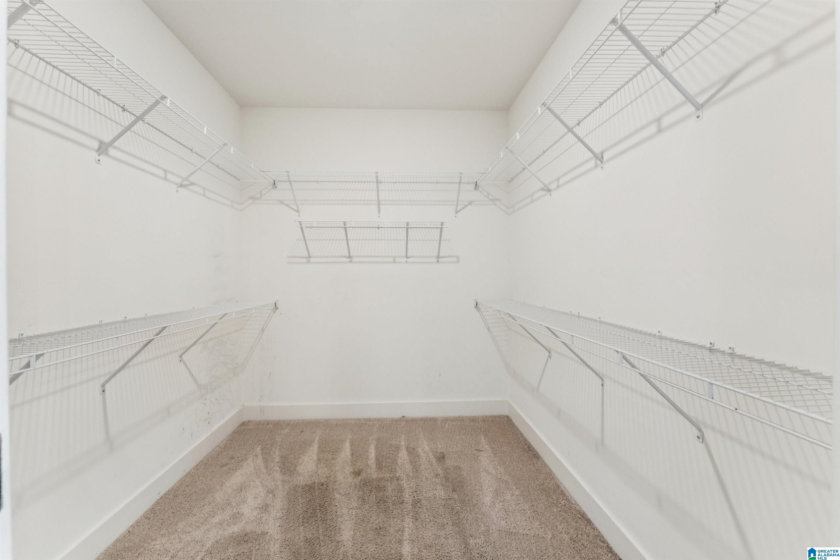
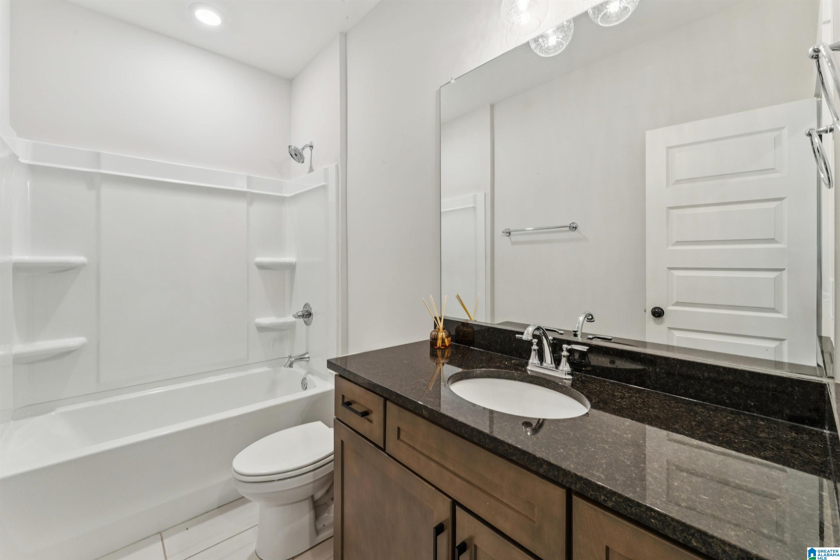
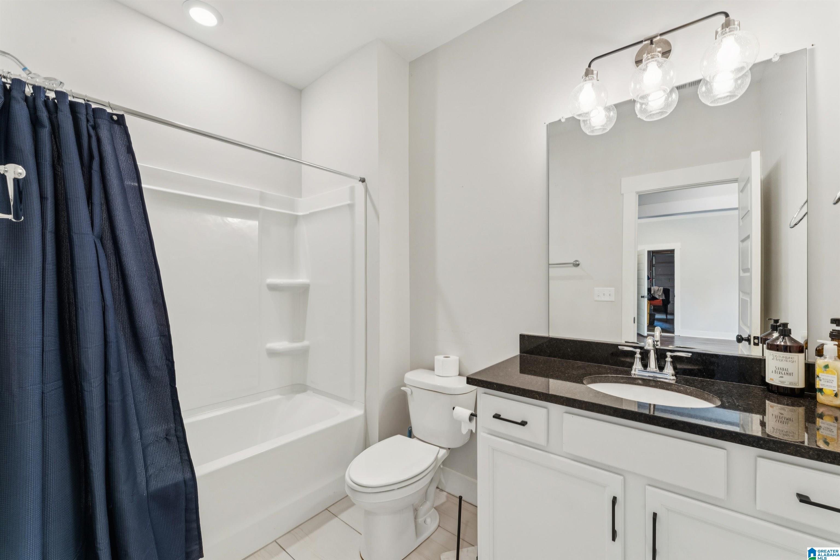
Bedbath : Separate Shower, Separate Vanities, Tub/Shower Combo, Walk-In Closets
Ceilings: Smooth Ceilings
Construction: 4 Sides Brick
Cooling: Central (COOL)
Decks: Open (DECK)
Exterior : Boat House Private, Dock Private, Fenced Yard, Porch
Financing: Cash, Conventional, FHA, VA
Fireplace-location: Living Room (FIREPL)
Fireplace-type: Gas (FIREPL)
Fireplace-details: Brick (FIREPL), Gas Logs
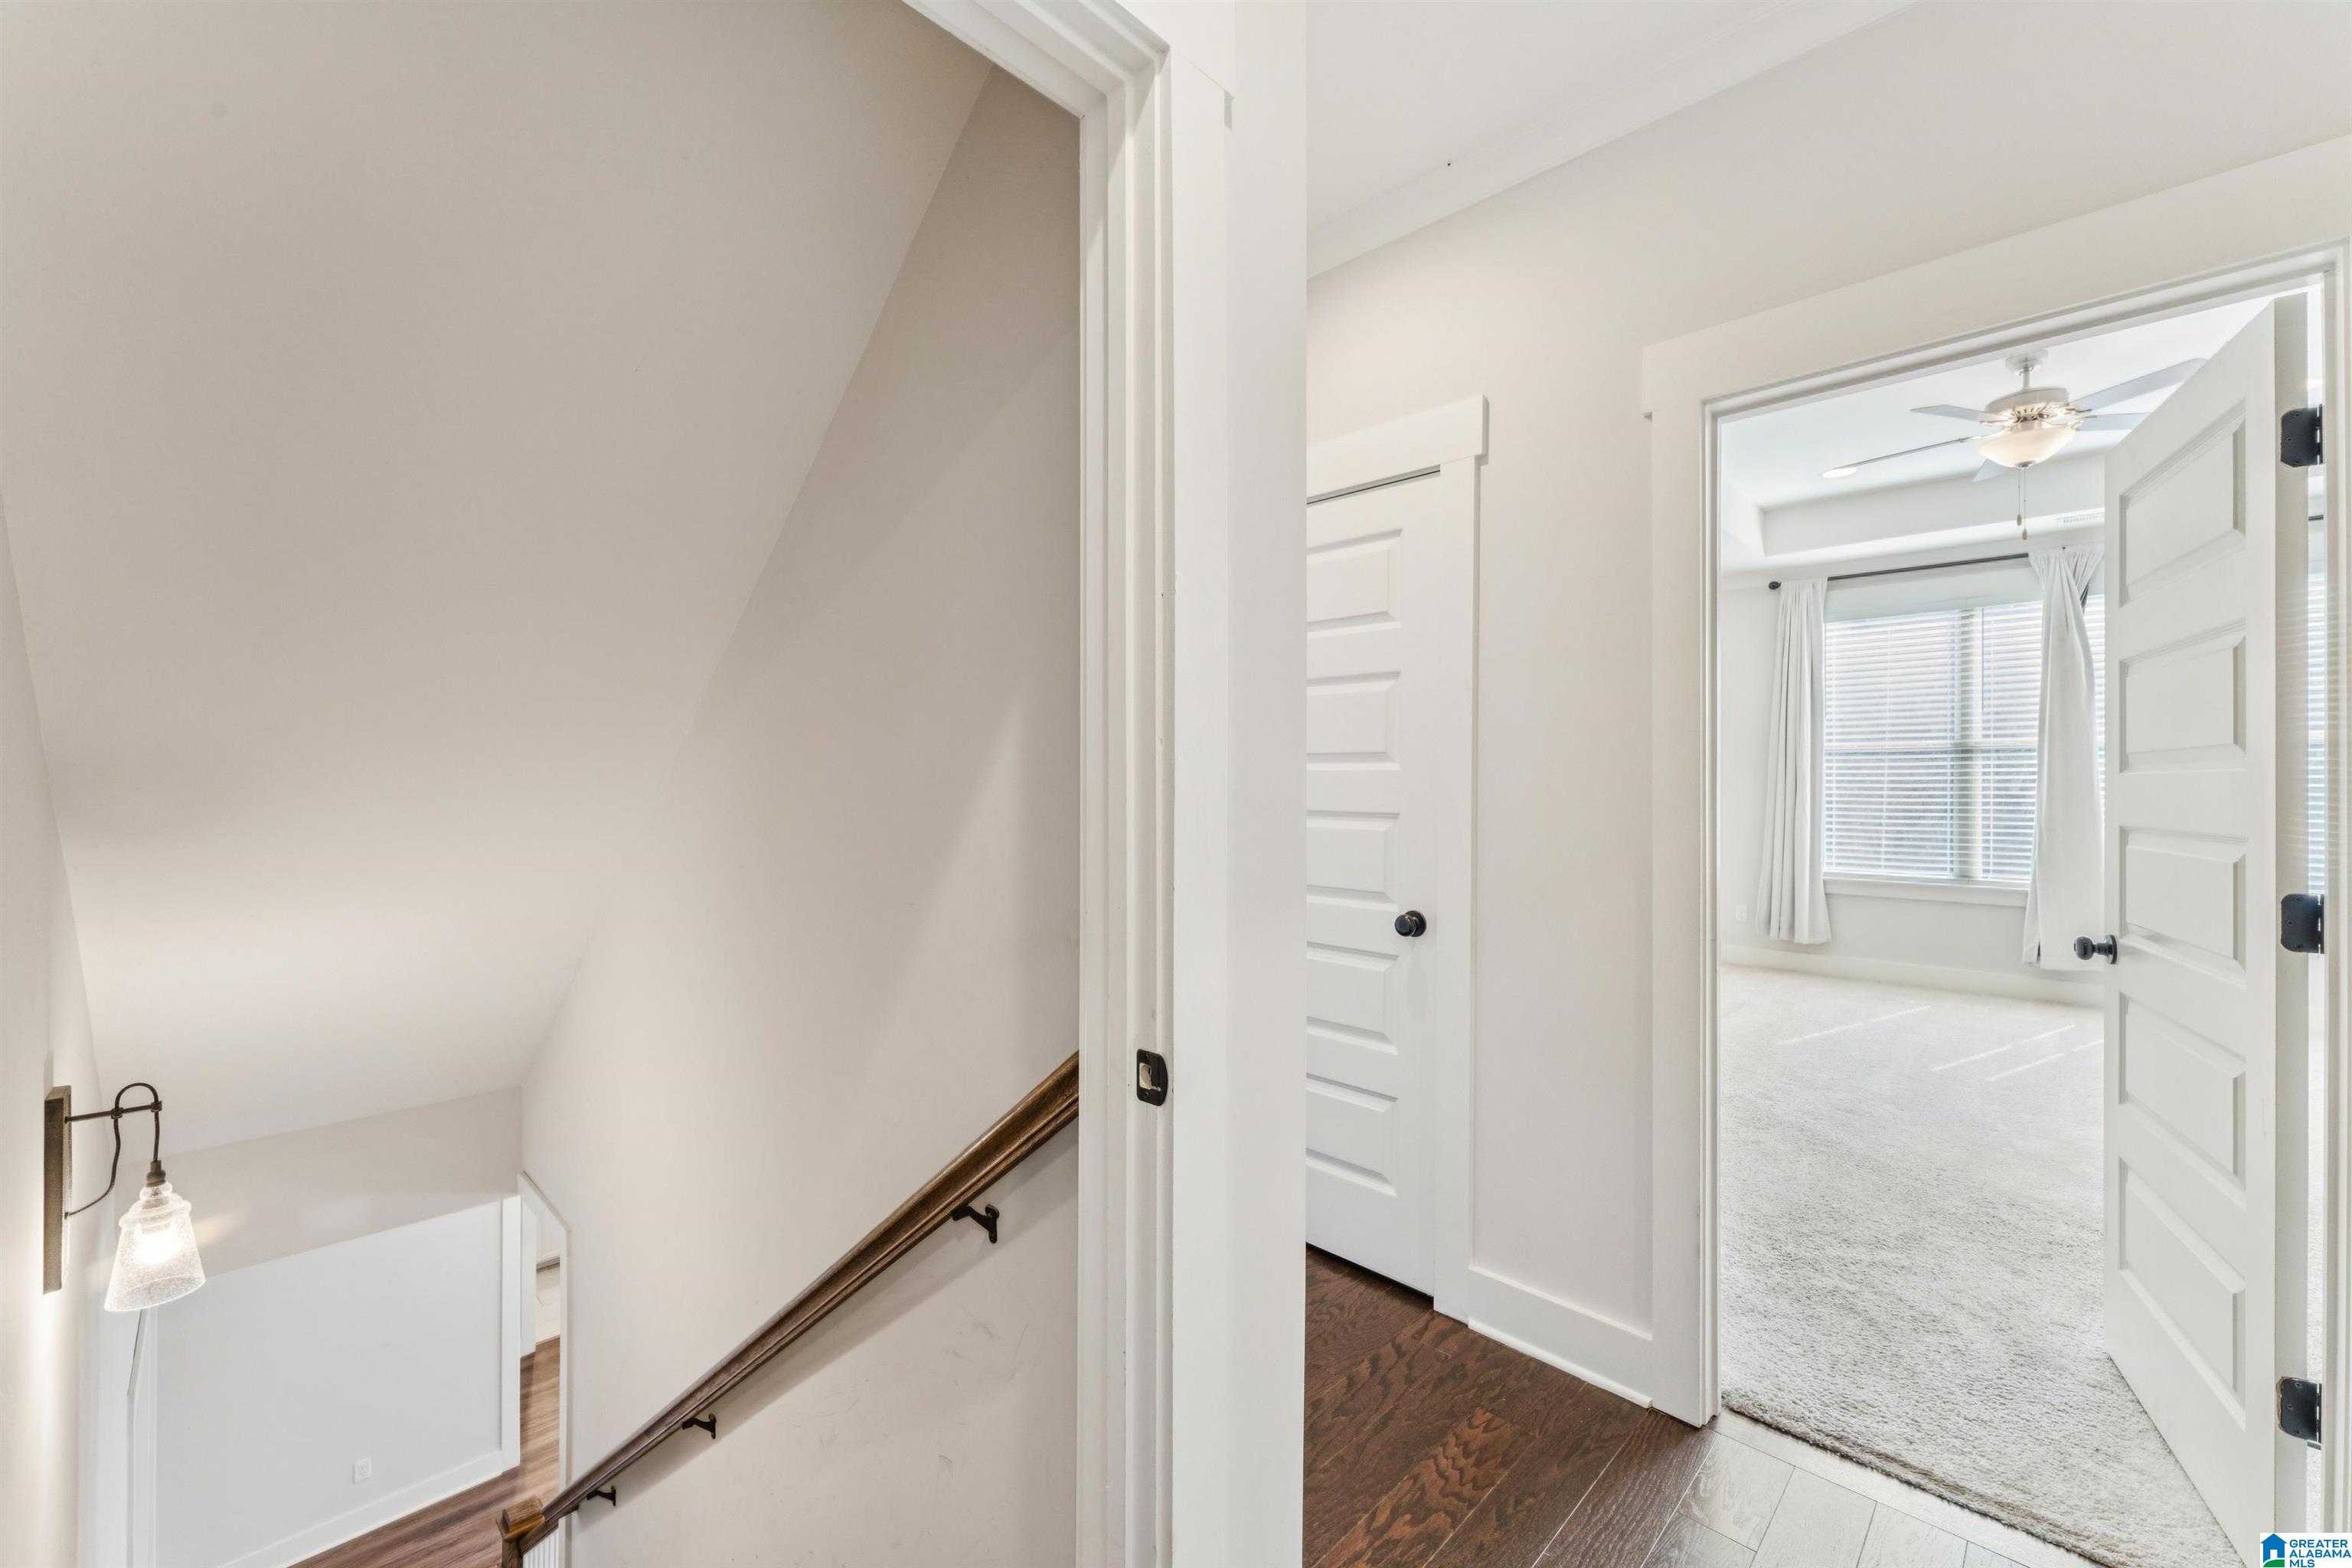
Floors: Carpet, Hardwood, Tile Floor
Foundation: Basement
Heating: Gas Heat
Interior : Recess Lighting, Security System
Kitchen : Eating Area, Island, Pantry
Kitchen-countertops: Stone (KIT), Tile (KIT)
Kitchen-equipment: Cooktop-Gas, Disposal, Microwave Built-In, Oven-Electric, Self-Cleaning, Refrigerator, Some Stainless Appl
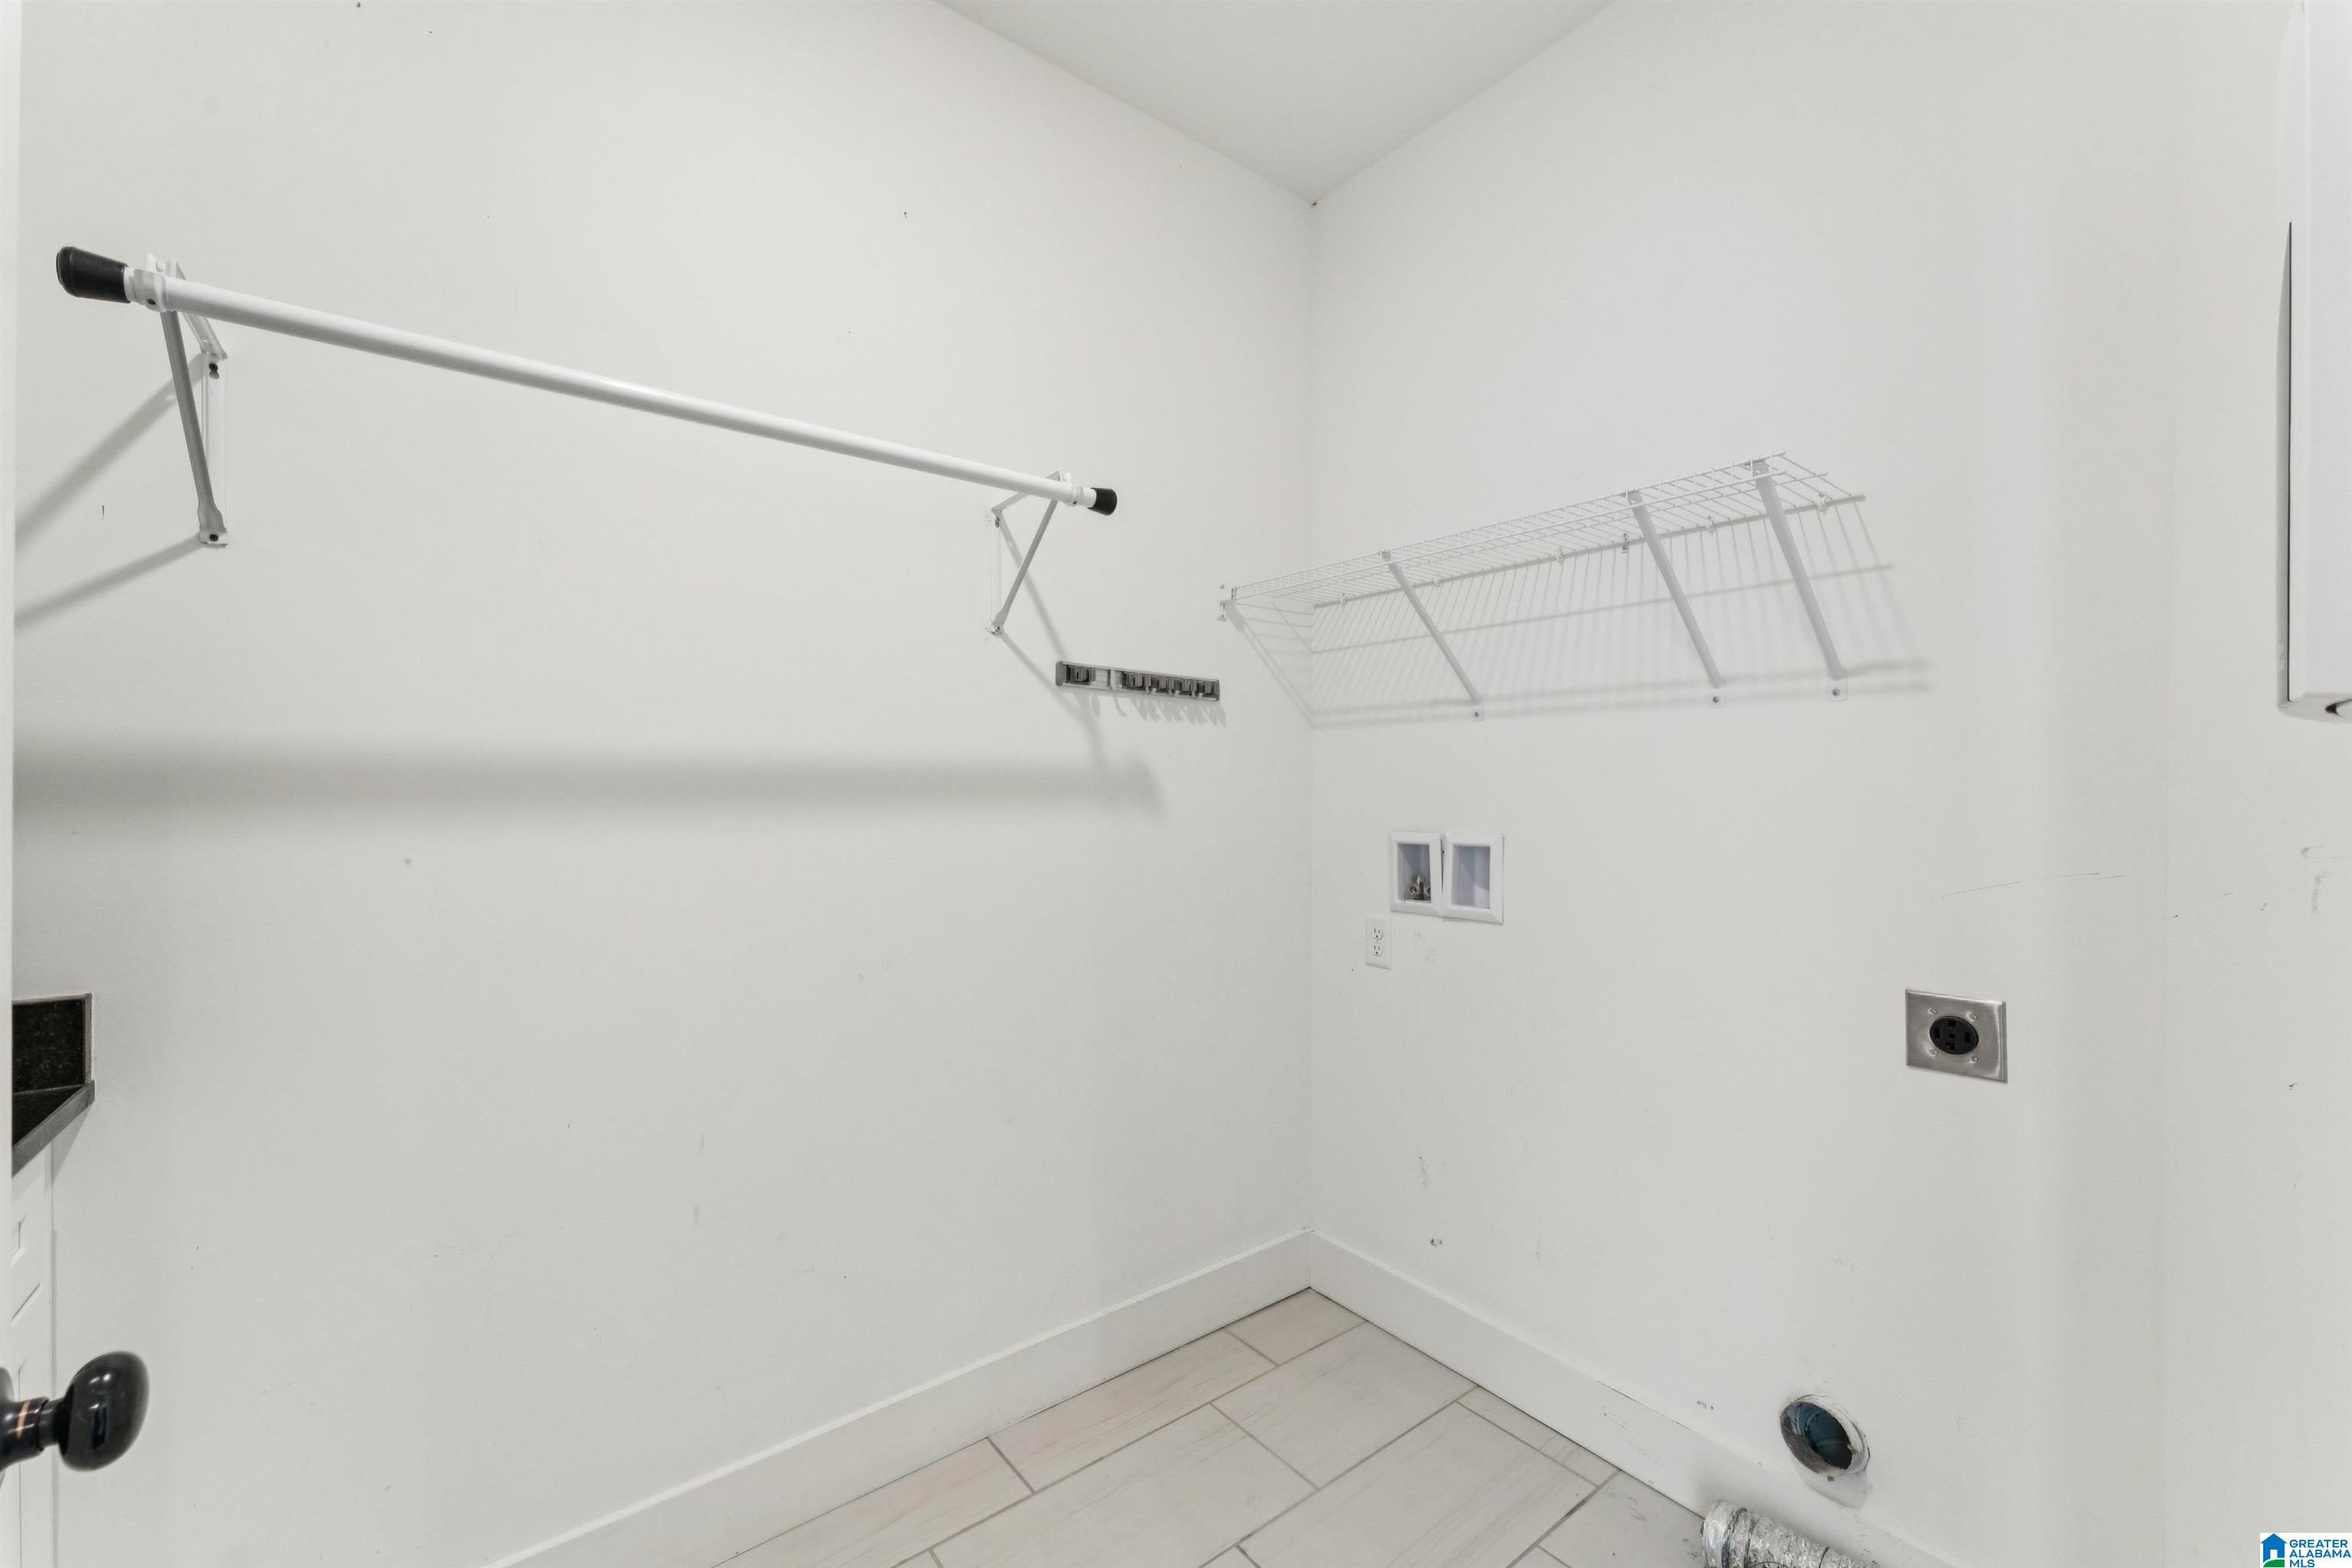
Laundry-dryer-hookup: Dryer -Gas, Dryer-Electric
Laundry : Washer Hookup
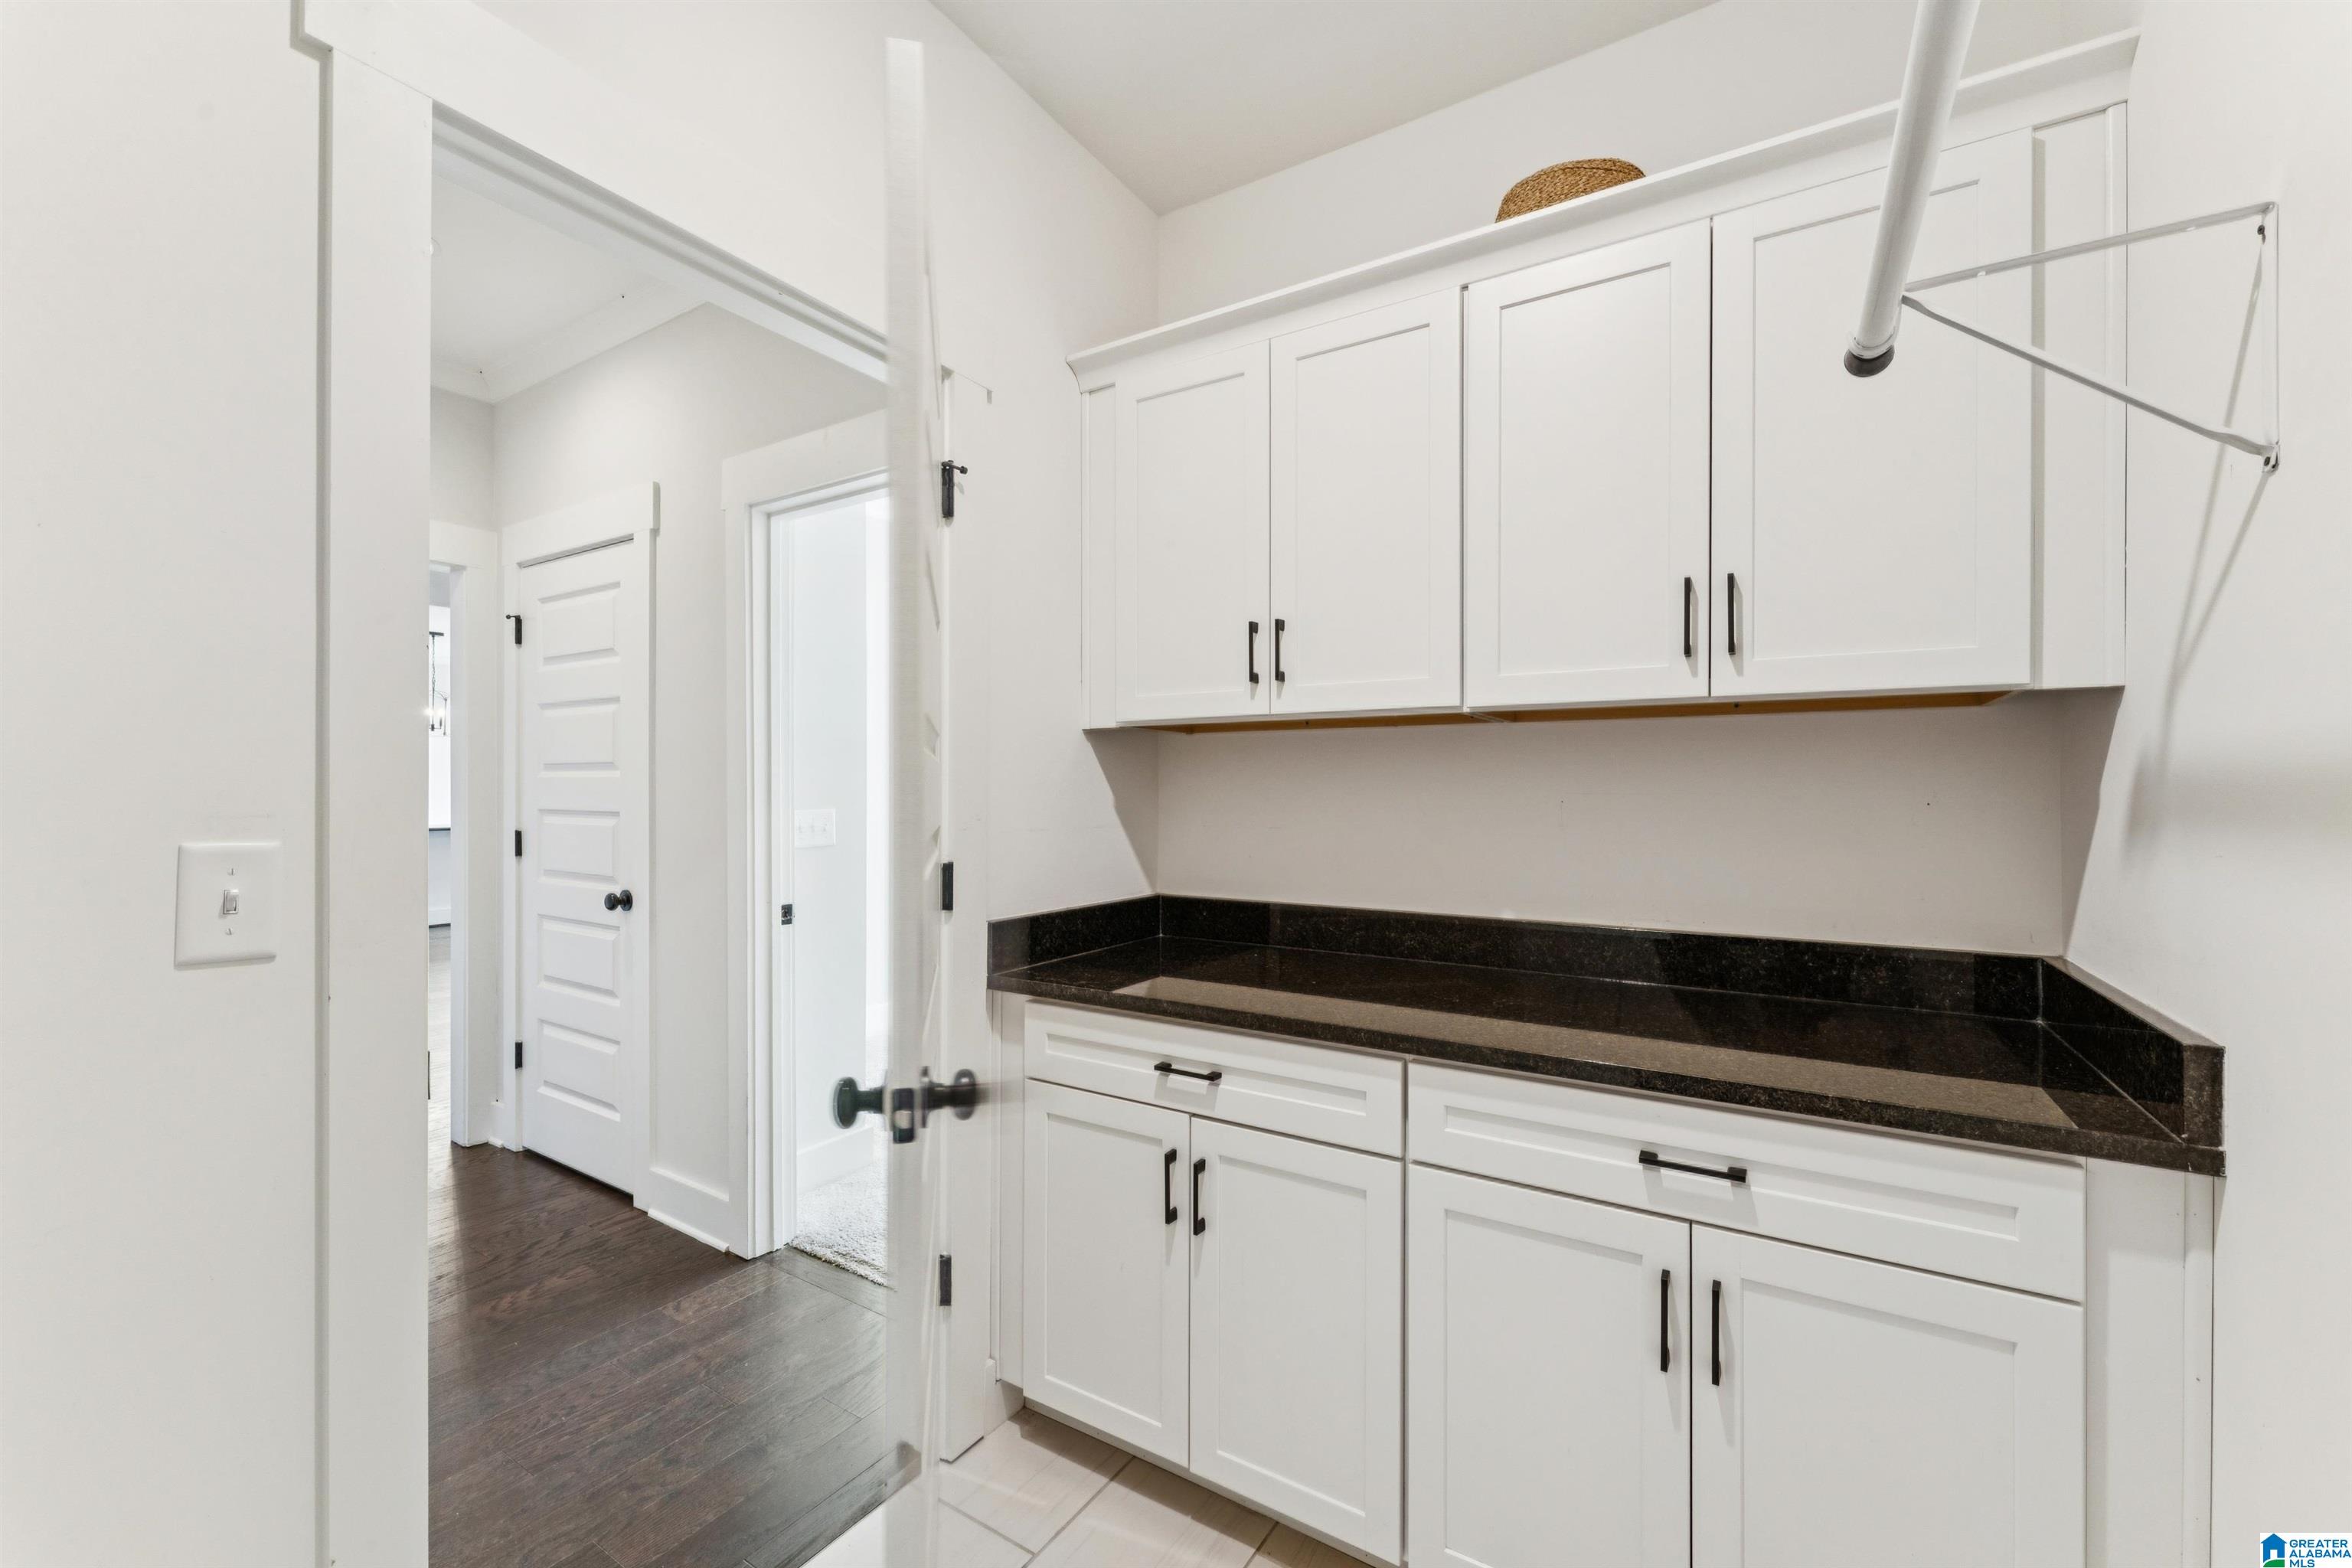
Laundry-location: Laundry (MLVL)
Laundry-space: Room
Lot-description: Some Trees
Lot-view: Lake/Water View
Patio: Open (PATIO)
Parking : Basement Parking
Property-access: Paved Road, Public Road
Sewerseptic: Connected
Sales-type: N/A
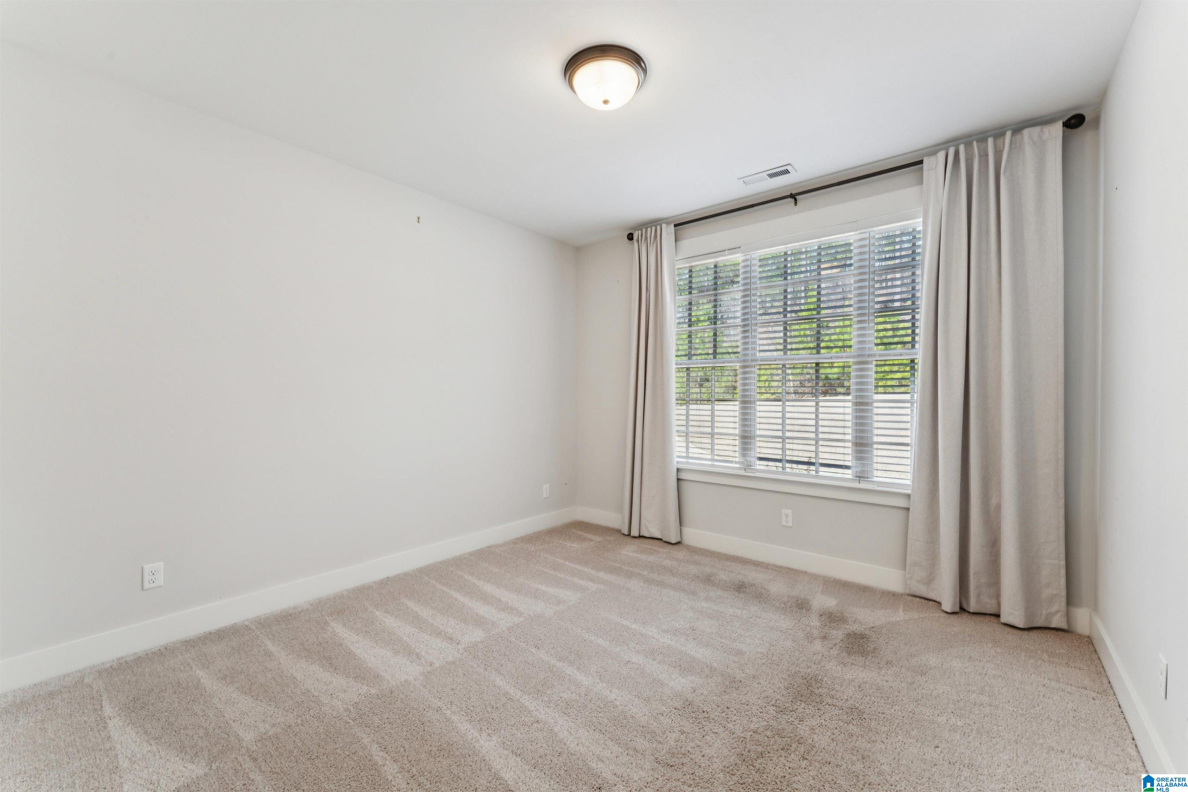
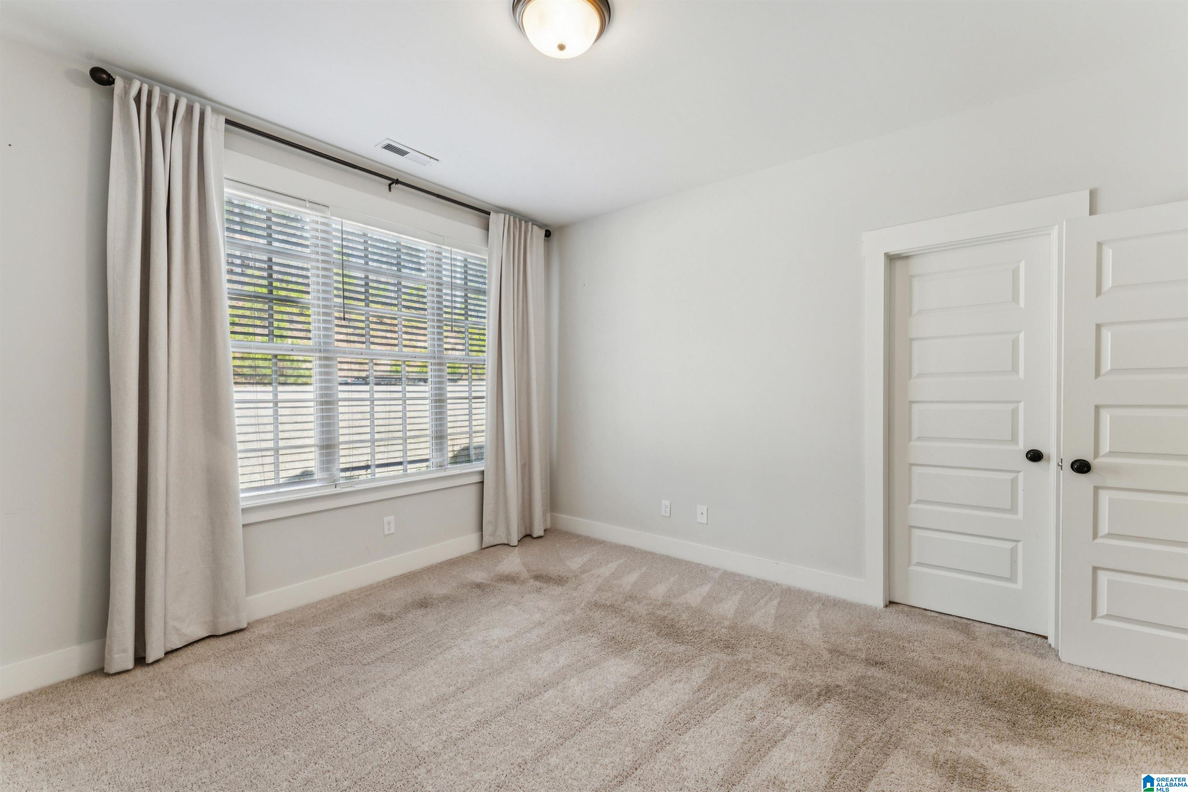
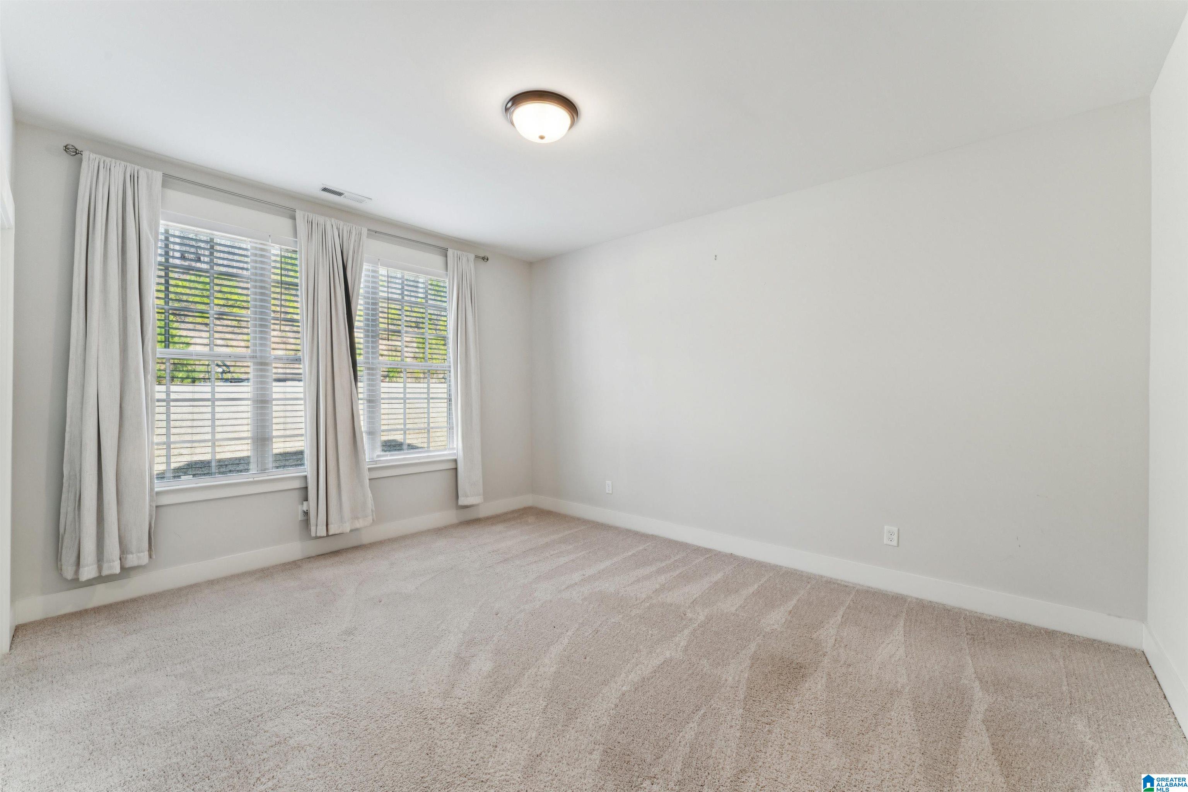
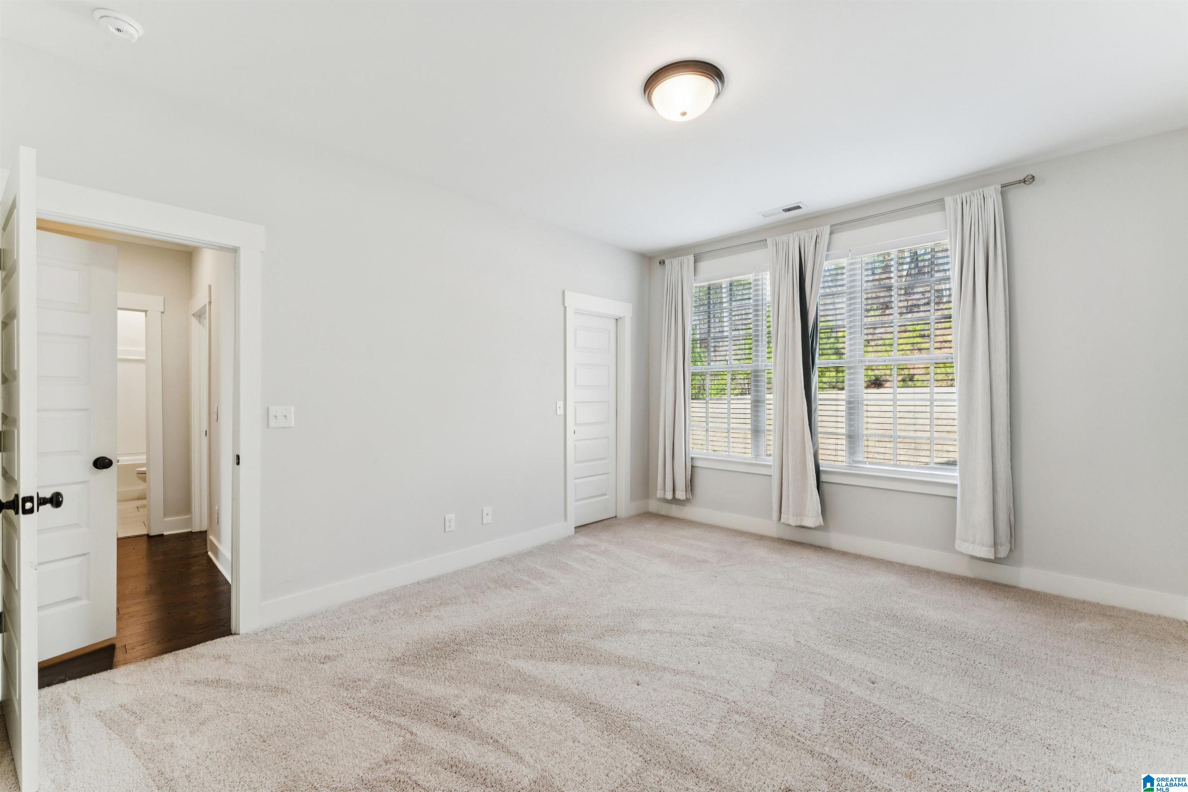
Rooms: Bedroom (ROOM), Breakfast Room (ROOM), Dining Room (ROOM), Kitchen (ROOM), Master Bath (ROOM), Master Bedroom (ROOM)
Sqft-source: Per Seller
Water: Public Water
Water-heater: Tankless
Window-treatments: Some to Remain
Rooms-level-b: Bedroom (LVL BSMT)
Rooms-level-1: Bedroom (LVL 1), Breakfast Room (LVL 1), Dining Room (LVL 1), Kitchen (LVL 1), Living (LVL 1), Master Bath (LVL 1), Master Bedroom (LVL 1)
Rooms-level-2: Bedroom (LVL 2+)
Basement-style: Partial Basement
Basement-style-ii: All Unfinished
Basement-style-iii: Poured Concrete Walls
Bedbath : Separate Shower, Separate Vanities, Tub/Shower Combo, Walk-In Closets
Ceilings: Smooth Ceilings
Construction: 4 Sides Brick
Cooling: Central (COOL)
Decks: Open (DECK)
Exterior : Boat House Private, Dock Private, Fenced Yard, Porch
Financing: Cash, Conventional, FHA, VA
Fireplace-location: Living Room (FIREPL)
Fireplace-type: Gas (FIREPL)
Fireplace-details: Brick (FIREPL), Gas Logs
Floors: Carpet, Hardwood, Tile Floor
Foundation: Basement
Heating: Gas Heat
Interior : Recess Lighting, Security System
Kitchen : Eating Area, Island, Pantry
Kitchen-countertops: Stone (KIT), Tile (KIT)
Kitchen-equipment: Cooktop-Gas, Disposal, Microwave Built-In, Oven-Electric, Self-Cleaning, Refrigerator, Some Stainless Appl
Laundry-dryer-hookup: Dryer -Gas, Dryer-Electric
Laundry : Washer Hookup
Laundry-location: Laundry (MLVL)
Laundry-space: Room
Lot-description: Some Trees
Lot-view: Lake/Water View
Patio: Open (PATIO)
Parking : Basement Parking
Property-access: Paved Road, Public Road
Sewerseptic: Connected
Sales-type: N/A
Rooms: Bedroom (ROOM), Breakfast Room (ROOM), Dining Room (ROOM), Kitchen (ROOM), Master Bath (ROOM), Master Bedroom (ROOM)
Sqft-source: Per Seller
Water: Public Water
Water-heater: Tankless
Window-treatments: Some to Remain
Rooms-level-b: Bedroom (LVL BSMT)
Rooms-level-1: Bedroom (LVL 1), Breakfast Room (LVL 1), Dining Room (LVL 1), Kitchen (LVL 1), Living (LVL 1), Master Bath (LVL 1), Master Bedroom (LVL 1)
Rooms-level-2: Bedroom (LVL 2+)