760 BLUFF ROAD
760 BLUFF ROAD
Rockford, AL
Description:
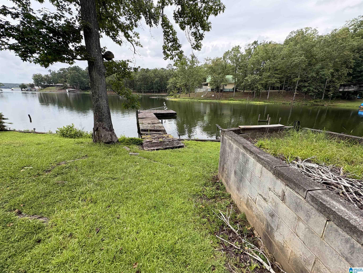
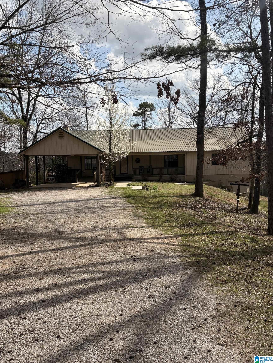

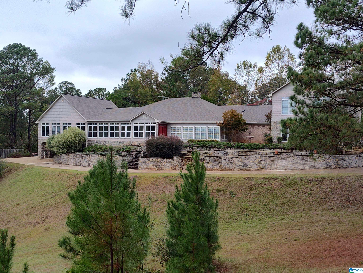
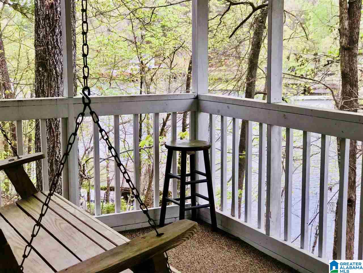
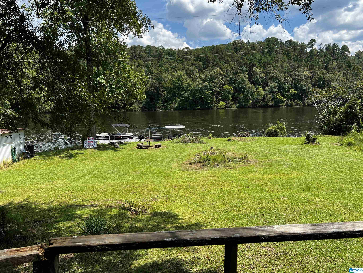
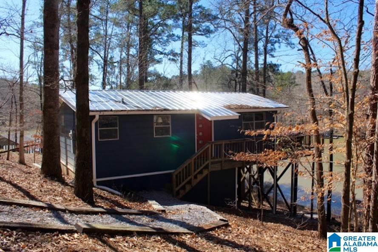
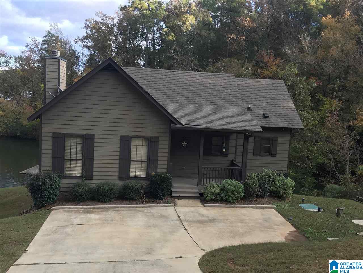
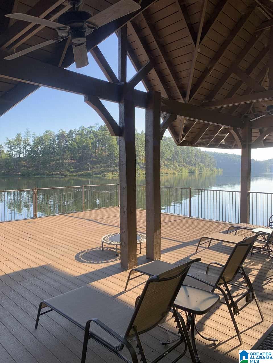
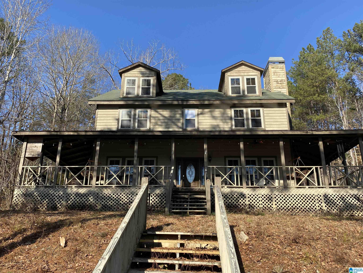
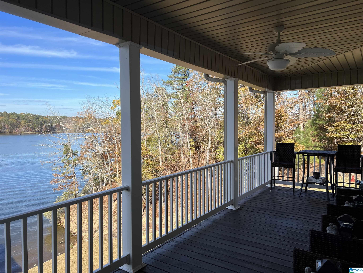
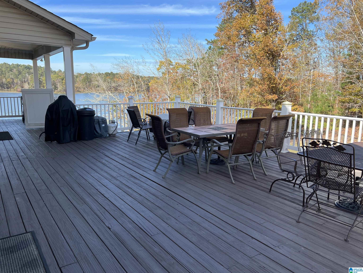
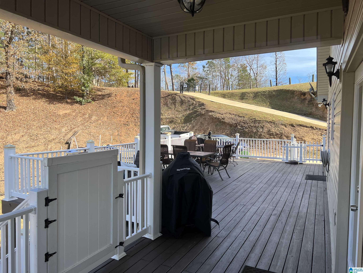
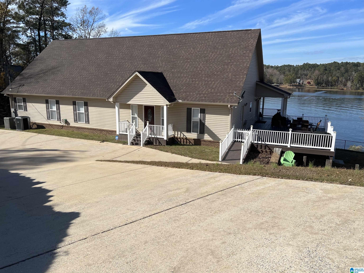
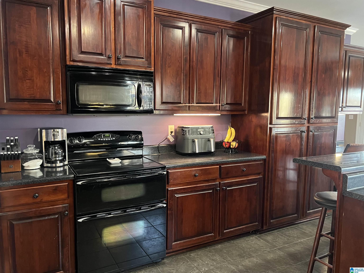
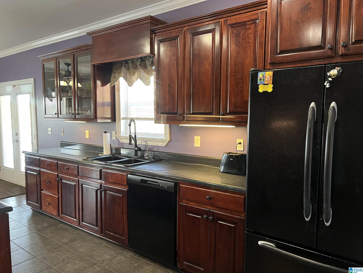
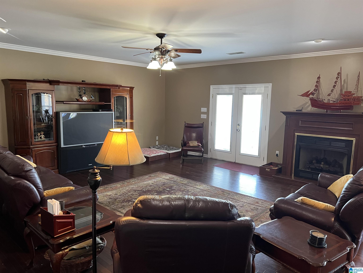
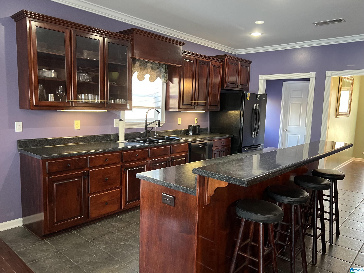
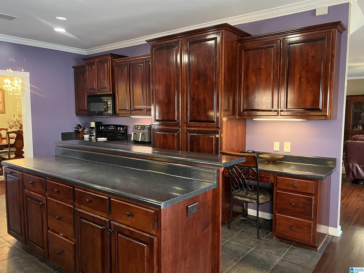
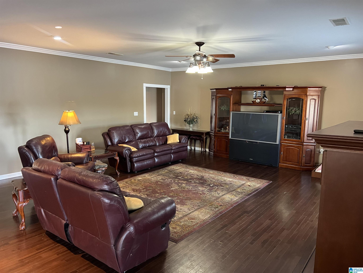
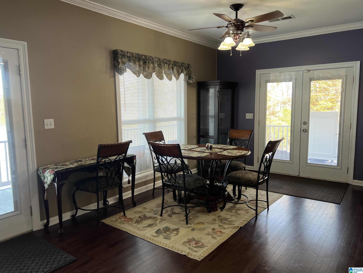
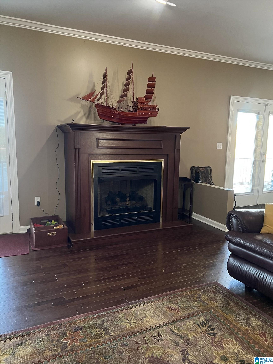
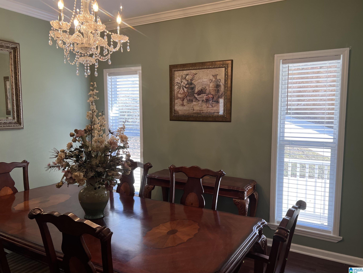
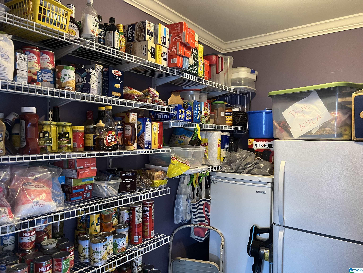
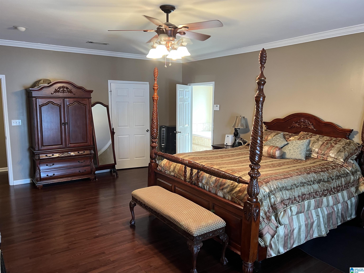
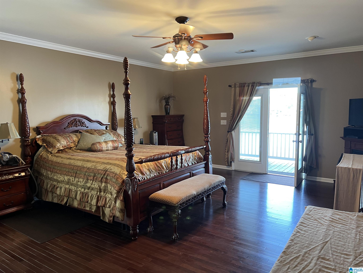
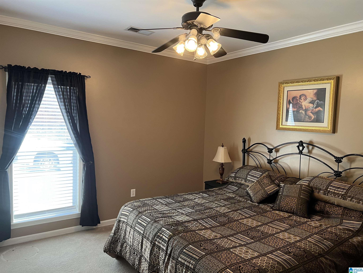
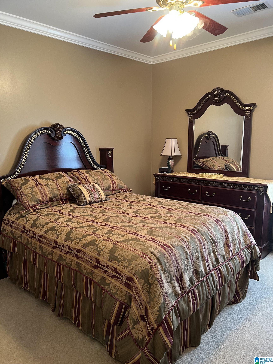
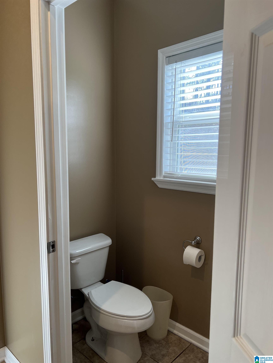
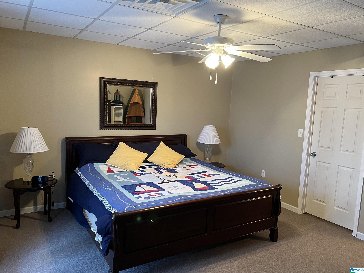
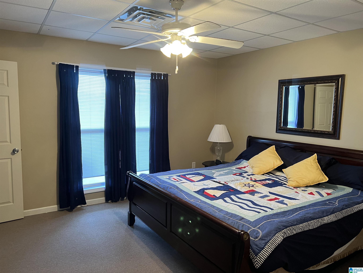
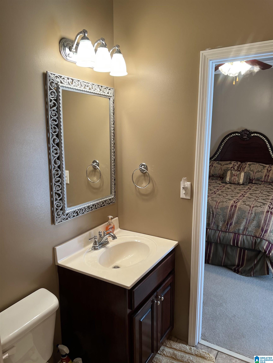
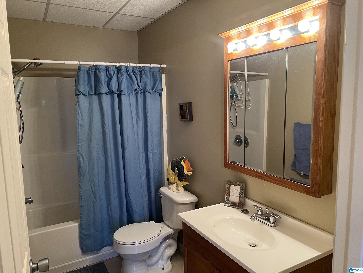
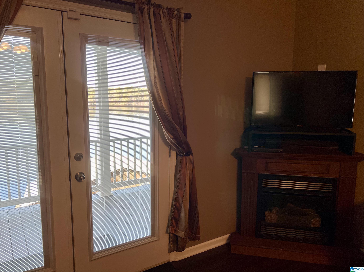
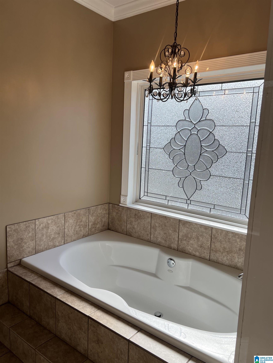
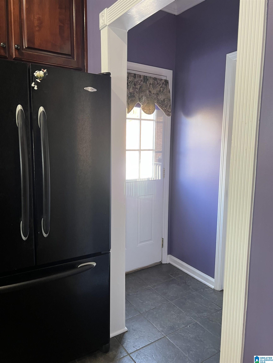
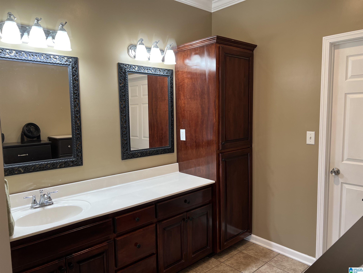
This fabulous lake house is located on the main river channel with incredible views and magnificent sunsets! Built in 2006, but in like new condition. Living Room with Fireplace, Dining Room, Breakfast area, Large Kitchen, Office/Bunk, and Pantry on Main level 3 Bedrooms, 2 1/2 Baths on Main Level Separate Large Walk-in closets Gas Log fireplace in Master Bedroom Covered Porches and Large Deck 1 Bedroom with full Bath plus 1/2 bath on lower level Large Storm Shelter (also can serve as bunk room or storage) Huge downstairs Den Extra Large two car Garage and workshop with another 1/2 Bath New Roof in 2021 New Railings, Gutters, and Ceiling Fans New Stain on all outside wood Fenced Side yard Concrete Driveway Paved Roads 3 Electric lifts (two slips enclosed (boathouse) and one slip covered) New Metal Roof on Boathouse Large Covered Porch at Boathouse Sprinkler System Computerized Gated entry Upstairs HVAC new this year Downstairs unit is 10 years Covered Porches
Listing courtesy of: Tutt Real Estate LLC

About
Basement-style: Full Basement
Basement-style-ii: Both Fin and Unfin
Basement-style-iii: Daylight Basement, Plumbing Stubbed, Poured Concrete Walls
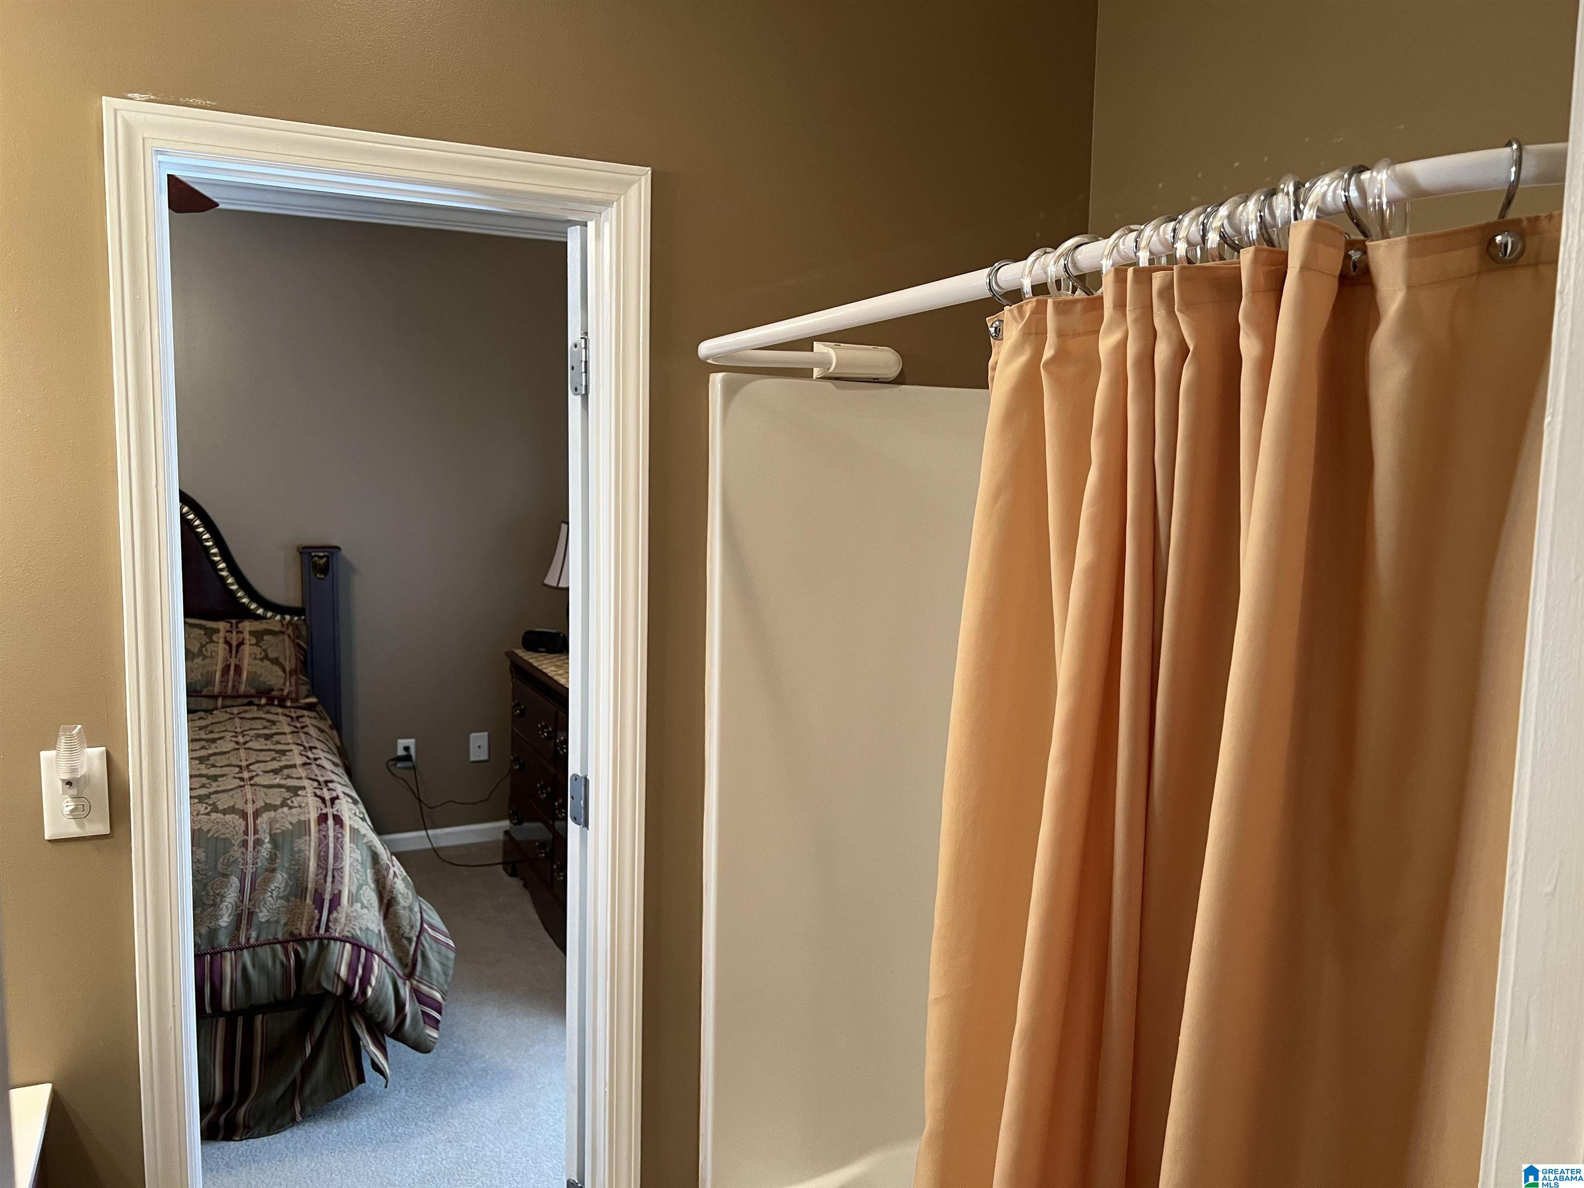
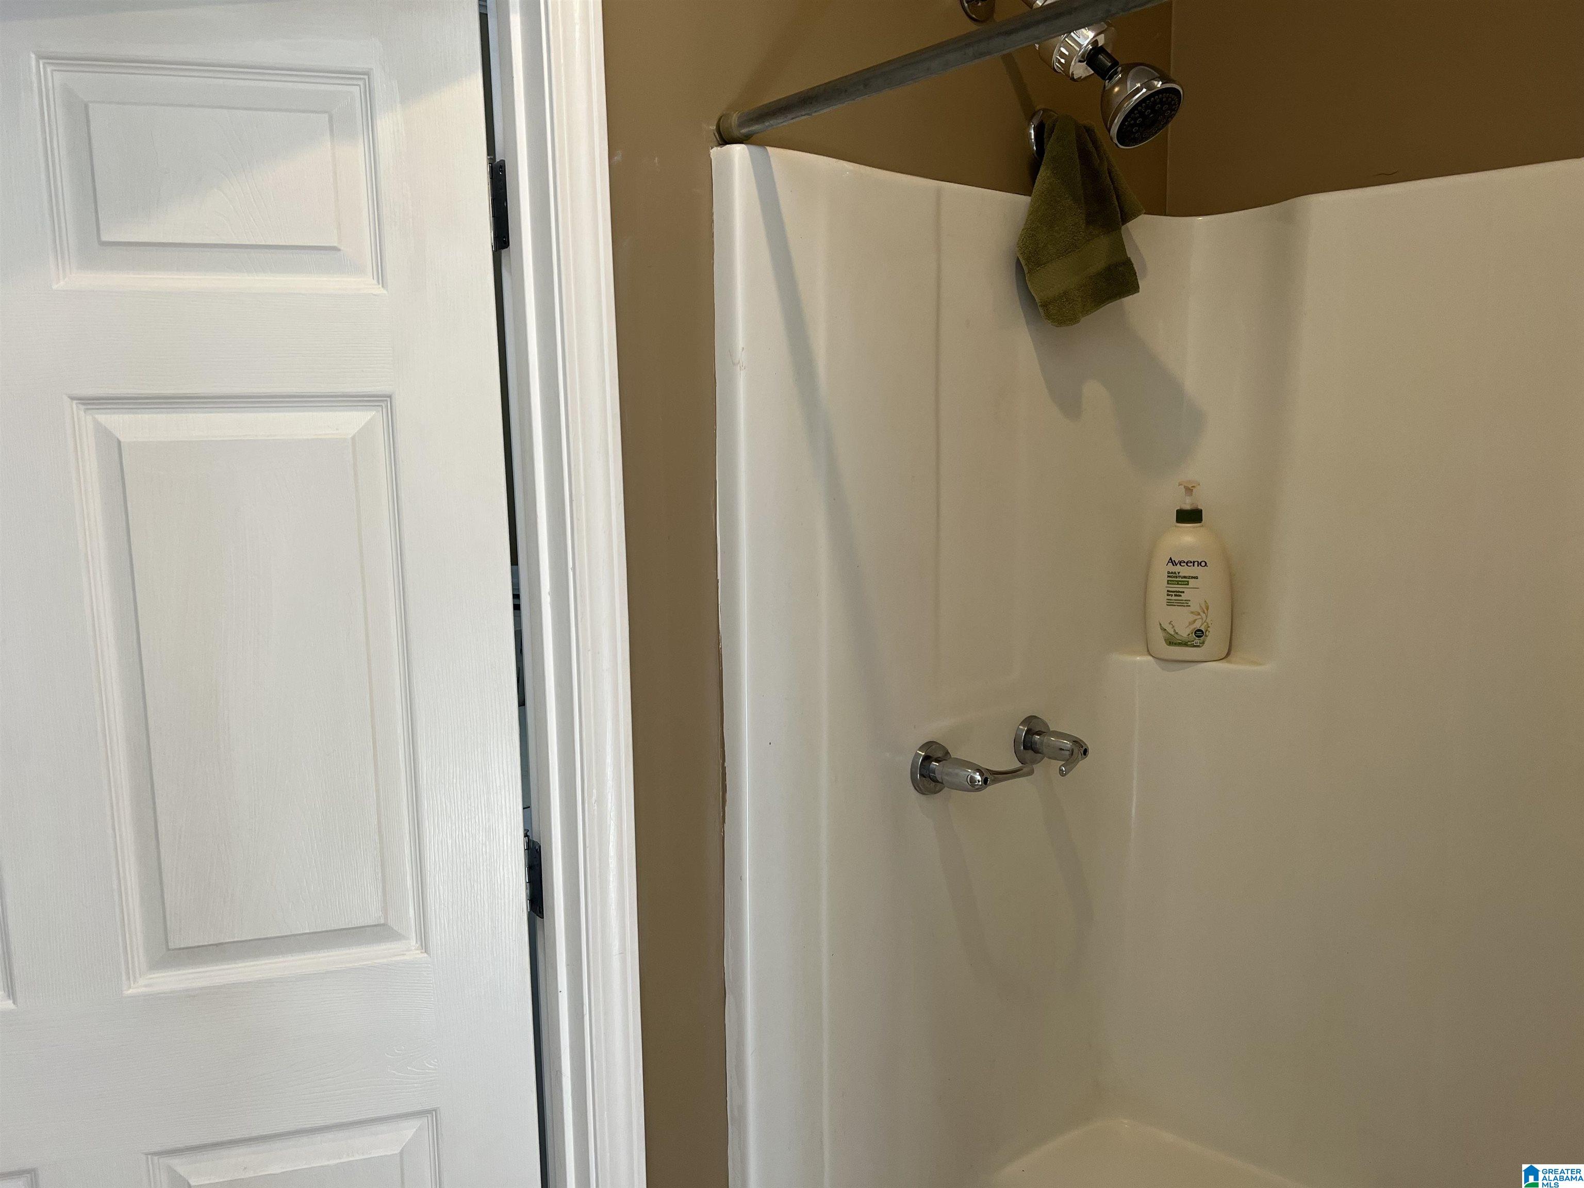
Bedbath : Garden Tub, Separate Shower, Shared Bath, Split Bedrooms, Walk-In Closets
Ceilings: 9 Feet +, Crown Molding, Smooth Ceilings
Construction: 3 Sides Brick, Brick Over Foundation, Siding-Vinyl
Cooling: Central (COOL), Dual Systems (COOL), Heat Pump (COOL)
Decks: Covered (DECK), Open (DECK)
Energy-green : Ceiling Fans, Doub Paned Windows, Insulated Door, Ridge Vent, SEER 15+
Exterior : Boat House Private, Dock Private, Fenced Yard, Lighting System, Sprinkler System, Porch
Financing: Cash, Conventional
Fireplace-location: Family Room (FIREPL), Master Bedroom (FIREPL)
Fireplace-type: Gas (FIREPL)
Fireplace-details: Blower Fan, Gas Logs, Ventless
Floors: Carpet, Hardwood, Tile Floor
Foundation: Basement
Heating: Central (HEAT), Dual Systems (HEAT), Heat Pump (HEAT)
Interior : Recess Lighting, Safe Room/Storm Cellar, Security System, Split Bedroom
Kitchen : Breakfast Bar, Eating Area, Island, Pantry
Kitchen-countertops: Laminate
Kitchen-equipment: Cooktop-Electric, Dishwasher Built-In, Freezer, Microwave Built-In, Oven-Electric, Self-Cleaning, Double Oven, Refrigerator, Stove-Electric
Laundry-dryer-hookup: Dryer-Electric
Laundry : Floor Drain, Washer Hookup
Laundry-location: Laundry (MLVL)
Laundry-space: Room
Lot-description: Irregular Lot
Lot-view: Lake/Water View
Patio: Covered - (PATIO)
Parking : Basement Parking, Boat Parking, Driveway Parking, Lower Level, Parking (MLVL), Off Street Parking, On Street Parking
Property-access: Gravel Road, Public Road
Sewerseptic: Septic
Sales-type: As Is
Rooms: Bedroom (ROOM), Den/Family (ROOM), Dining Room (ROOM), Full Bath (ROOM), Great Room (ROOM), Half Bath (ROOM), Kitchen (ROOM), Laundry (ROOM), Master Bath (ROOM), Master Bedroom (ROOM), Office/Study (ROOM), Play/Rec (ROOM)
Special-needs: Wide Doors
Sqft-source: Per Seller
Water: Public Water
Water-heater: Electric (WTRHTR)
Rooms-level-b: Bedroom (LVL BSMT), Great Room (LVL BSMT), Half Bath (LVL BSMT), Play/Rec (LVL BSMT)
Rooms-level-1: Bedroom (LVL 1), Den/Family (LVL 1), Dining Room (LVL 1), Full Bath (LVL 1), Half Bath (LVL 1), Kitchen (LVL 1), Laundry (LVL 1), Master Bath (LVL 1), Master Bedroom (LVL 1), Office/Study (LVL 1)